Leave a Message
By providing your contact information to The Shelton Group, your personal information will be processed in accordance with The Shelton Group's Privacy Policy. By checking the box(es) below, you expressly consent to receive marketing or promotional real estate communication from The Shelton Group in the manner selected by you. For SMS text messages, message frequency varies. Message and data rates may apply. Consent is not a condition of purchase of any goods or services. You may opt out of receiving further communications from The Shelton Group at any time. To opt out of receiving SMS text messages, reply STOP to unsubscribe. SMS text messaging is subject to our Terms of Use.
Thank you for your message. We will be in touch with you shortly.

Property Description

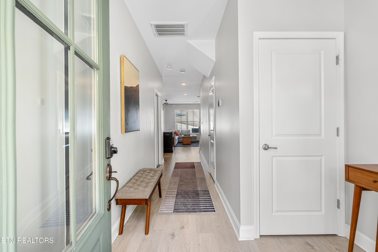
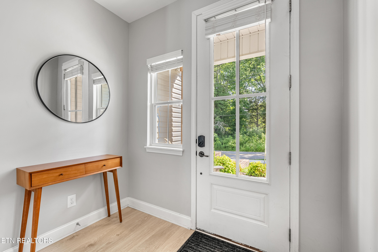
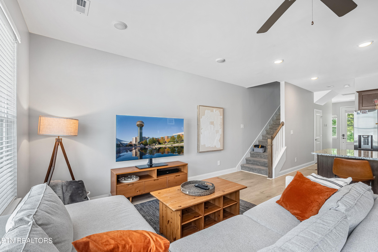
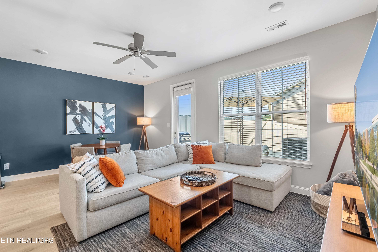
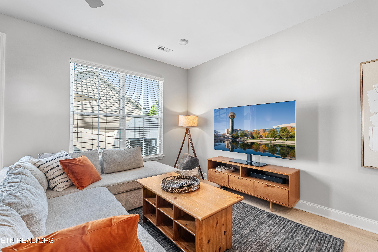
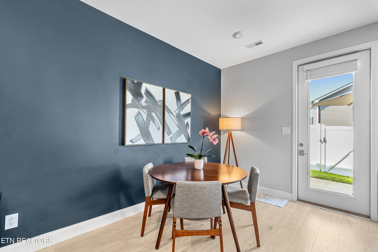
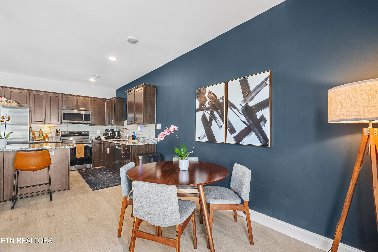
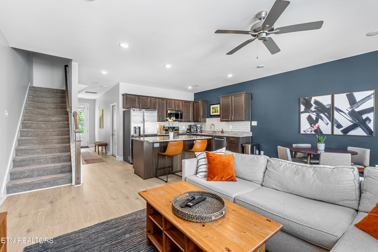
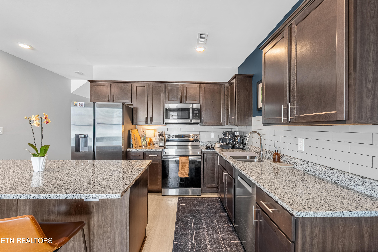
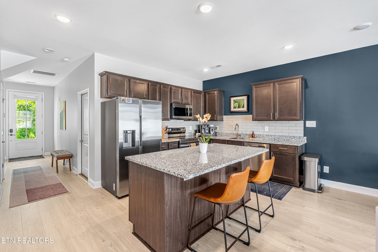
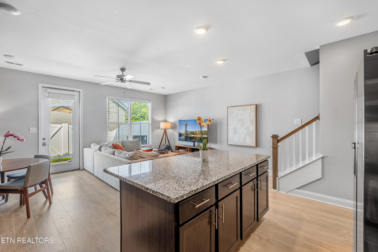
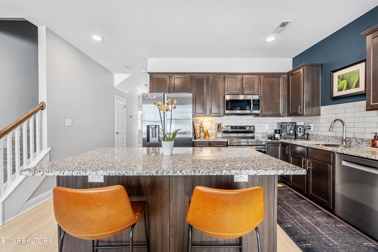
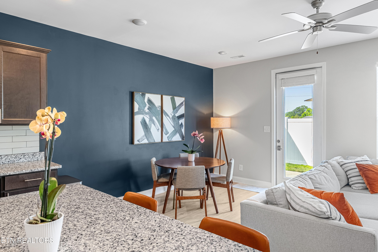
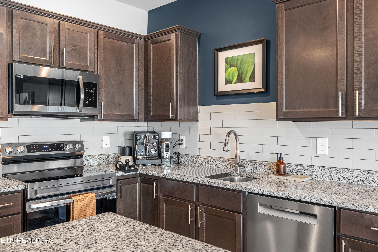
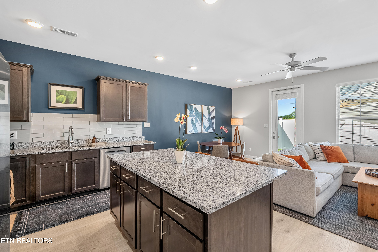
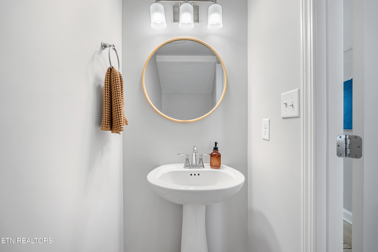
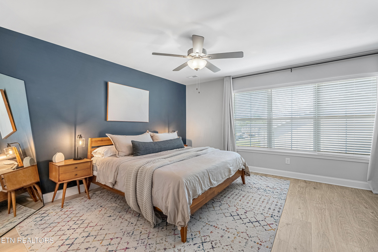
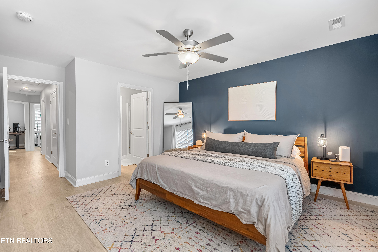
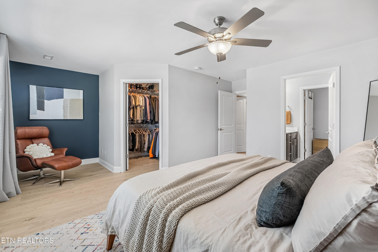
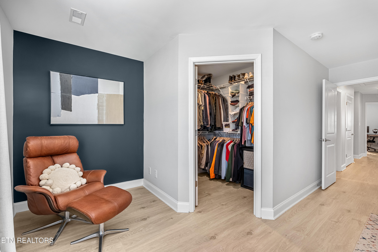
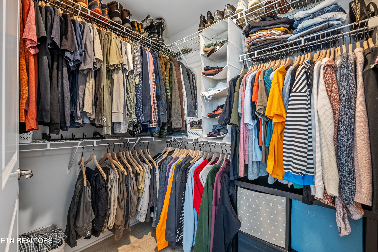
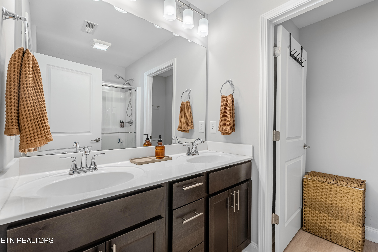
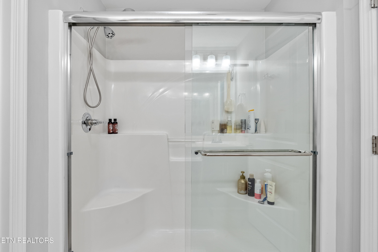
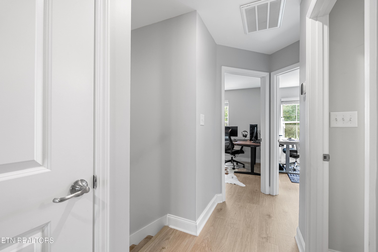
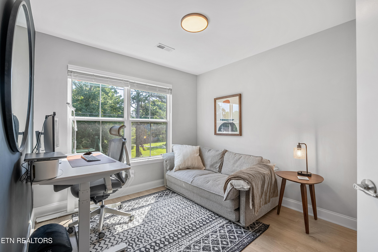
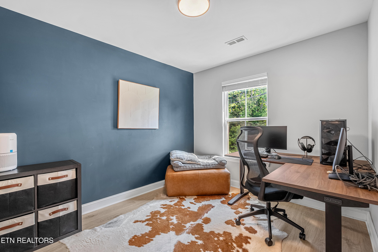
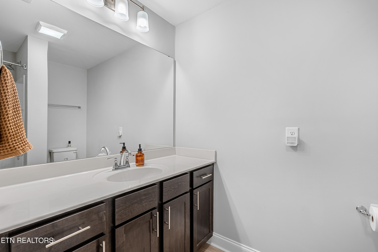
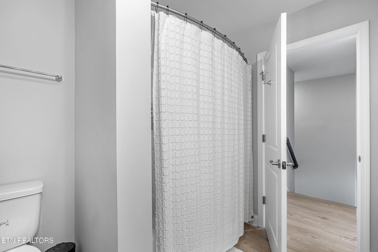
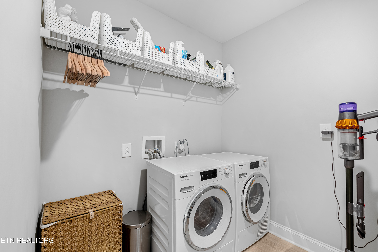
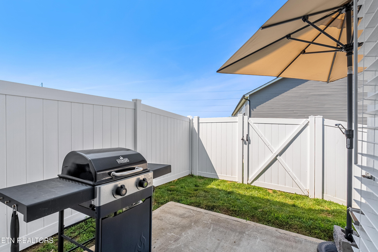
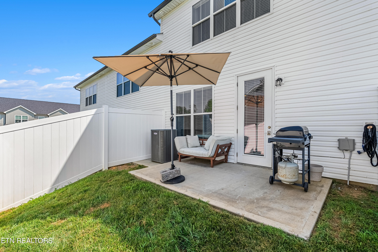
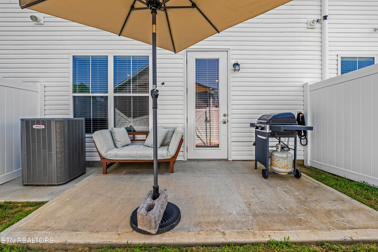
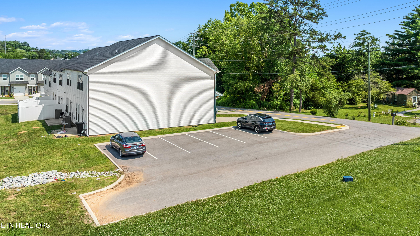
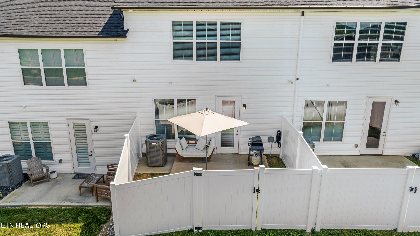
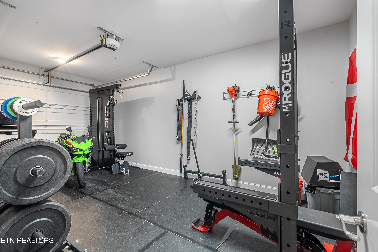
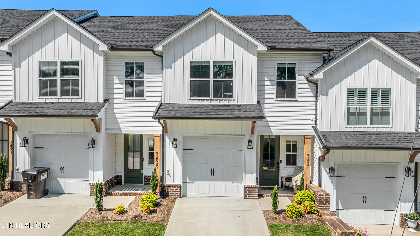
Move in ready! This Beautiful 3-bedroom, 2.5-bathroom townhome offers modern finishes at its finest. Nice neutral tones. Upgraded Mohawk RevWood flooring throughout including all bedrooms! The main level features the kitchen with ample storage, granite countertops, island, backsplash and SS appliances. Half bath for added convenience. Off the kitchen you have the living room, dining rm and then out to your private patio with vinyl privacy fence already installed. 1 car garage attached and there's even extra parking for guest. All bedrooms & laundry rm are upstairs. The laundry rm has plenty of space for extra storage. The primary bedroom is very spacious with generous size walk in closet. Ensuite bath with dual vanities, walk in shower with glass shower door. The 2 additional bedrooms share the additional bathroom. This home is equipped with smart features like Ecobee thermostat and Ring Camera. Super convenient location close to shopping & restaurants. Low monthly HOA fees that include lawn maintenance. A must see! Seller will contribute up to $4000 in buyers closing costs, prepaids and or points.
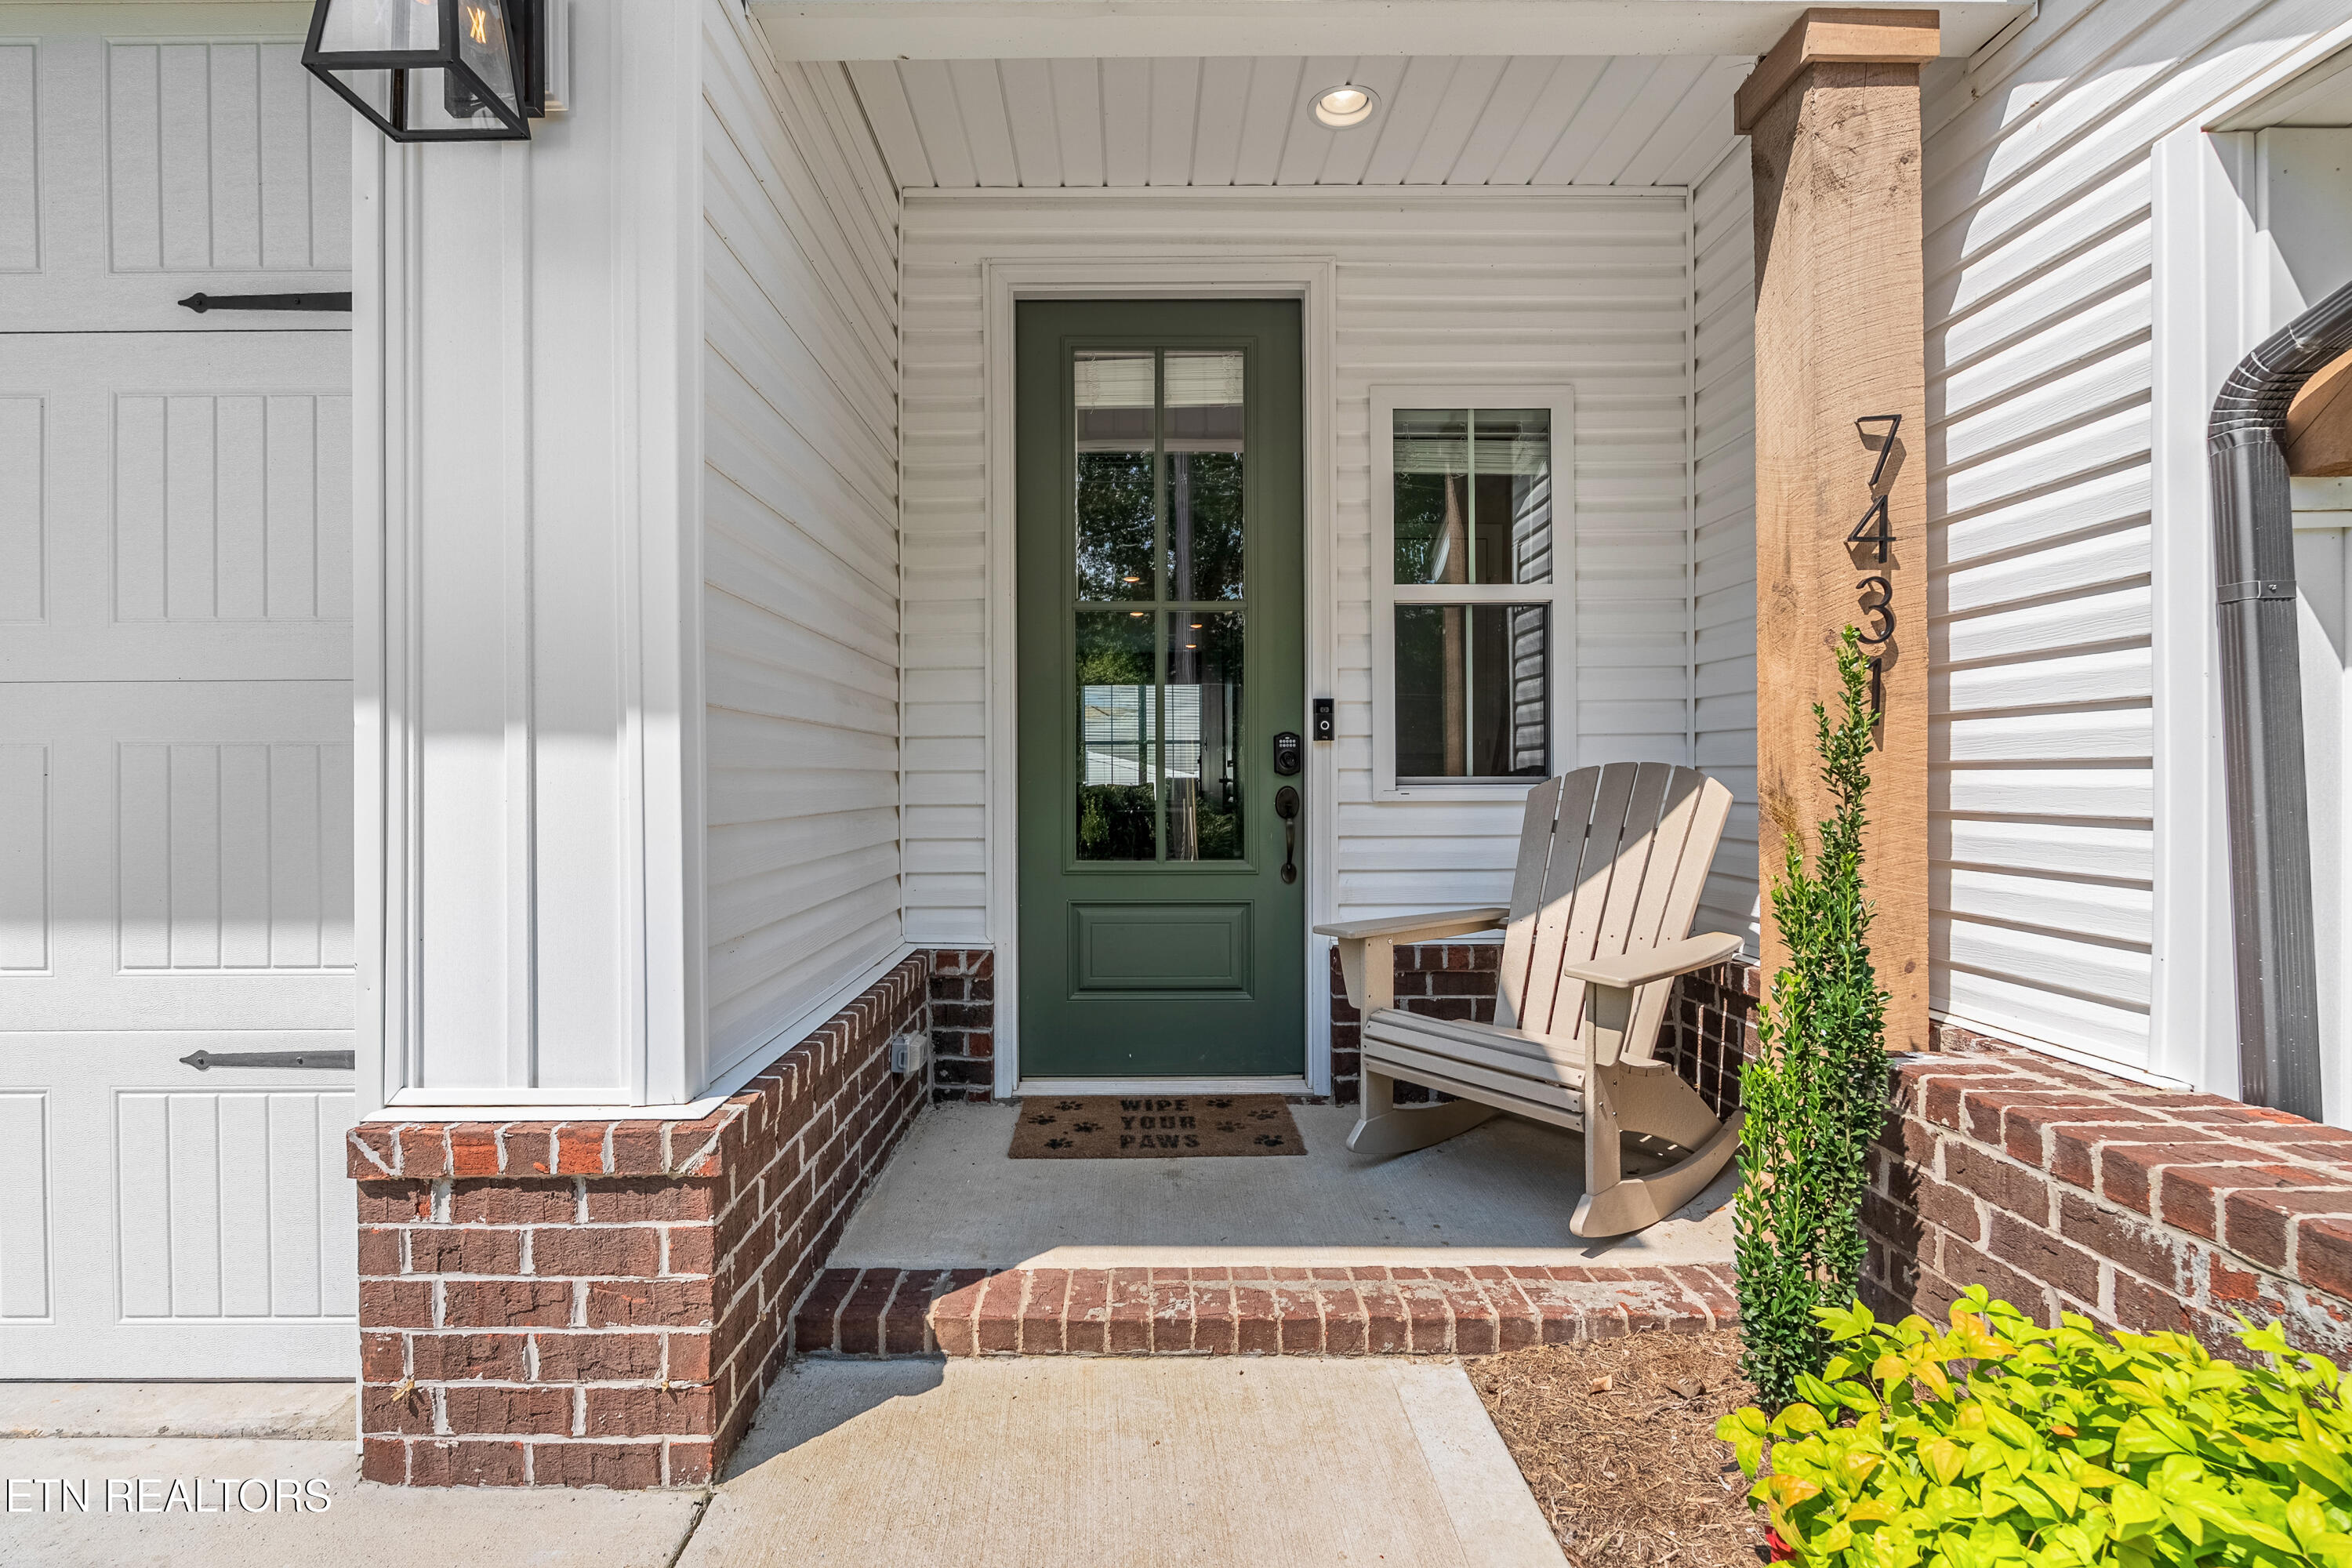
Overview

Property Status
Sold
Date Sold
August 21, 2025
Lot Size
2,040 Sq.Ft.
MLS ID
1306173
Property Type
Residential
Year Built
2022

Features & Amenities

Total Area
1,528 Sq.Ft.
Neighborhood
Knoxville
Architecture Styles
Traditional
Garage Spaces
1.0
Water Source
Public
Lot Features
Level, Rolling Slope
Parking
Off-Street Parking, Garage Door Opener, Attached, Main Level
Heat Type
Central, Electric
Air Conditioning
Central Cooling, Ceiling Fan(s)
Fireplace
None
Appliances
Dishwasher, Disposal, Microwave, Range
Other Interior Features
Walk-In Closet(s), Kitchen Island, Pantry, Eat-in Kitchen
Sewer
Public Sewer
Security Features
Smoke Detector
Sales Price
$305,000
HOA
$55/mo

Downloads

7431 Thomas Lane

Schedule a Tour

We would love to help you see this beautiful home! As a full-service brokerage, we can help you tour. Please submit an offer, and answer questions about the buying process.

Thank you

for your interest in 7431 Thomas Lane, Knoxville, TN 37918

7431 Thomas Lane
Navigate
Aerial view of downtown Knoxville across the Tennessee River, with two bridges in the foreground.

Explore Knoxville

read more

I'm Interested In

7431 Thomas Lane

or
  • CallChad Shelton

    License #370903

    (931) 212-7298
  • Featured Properties

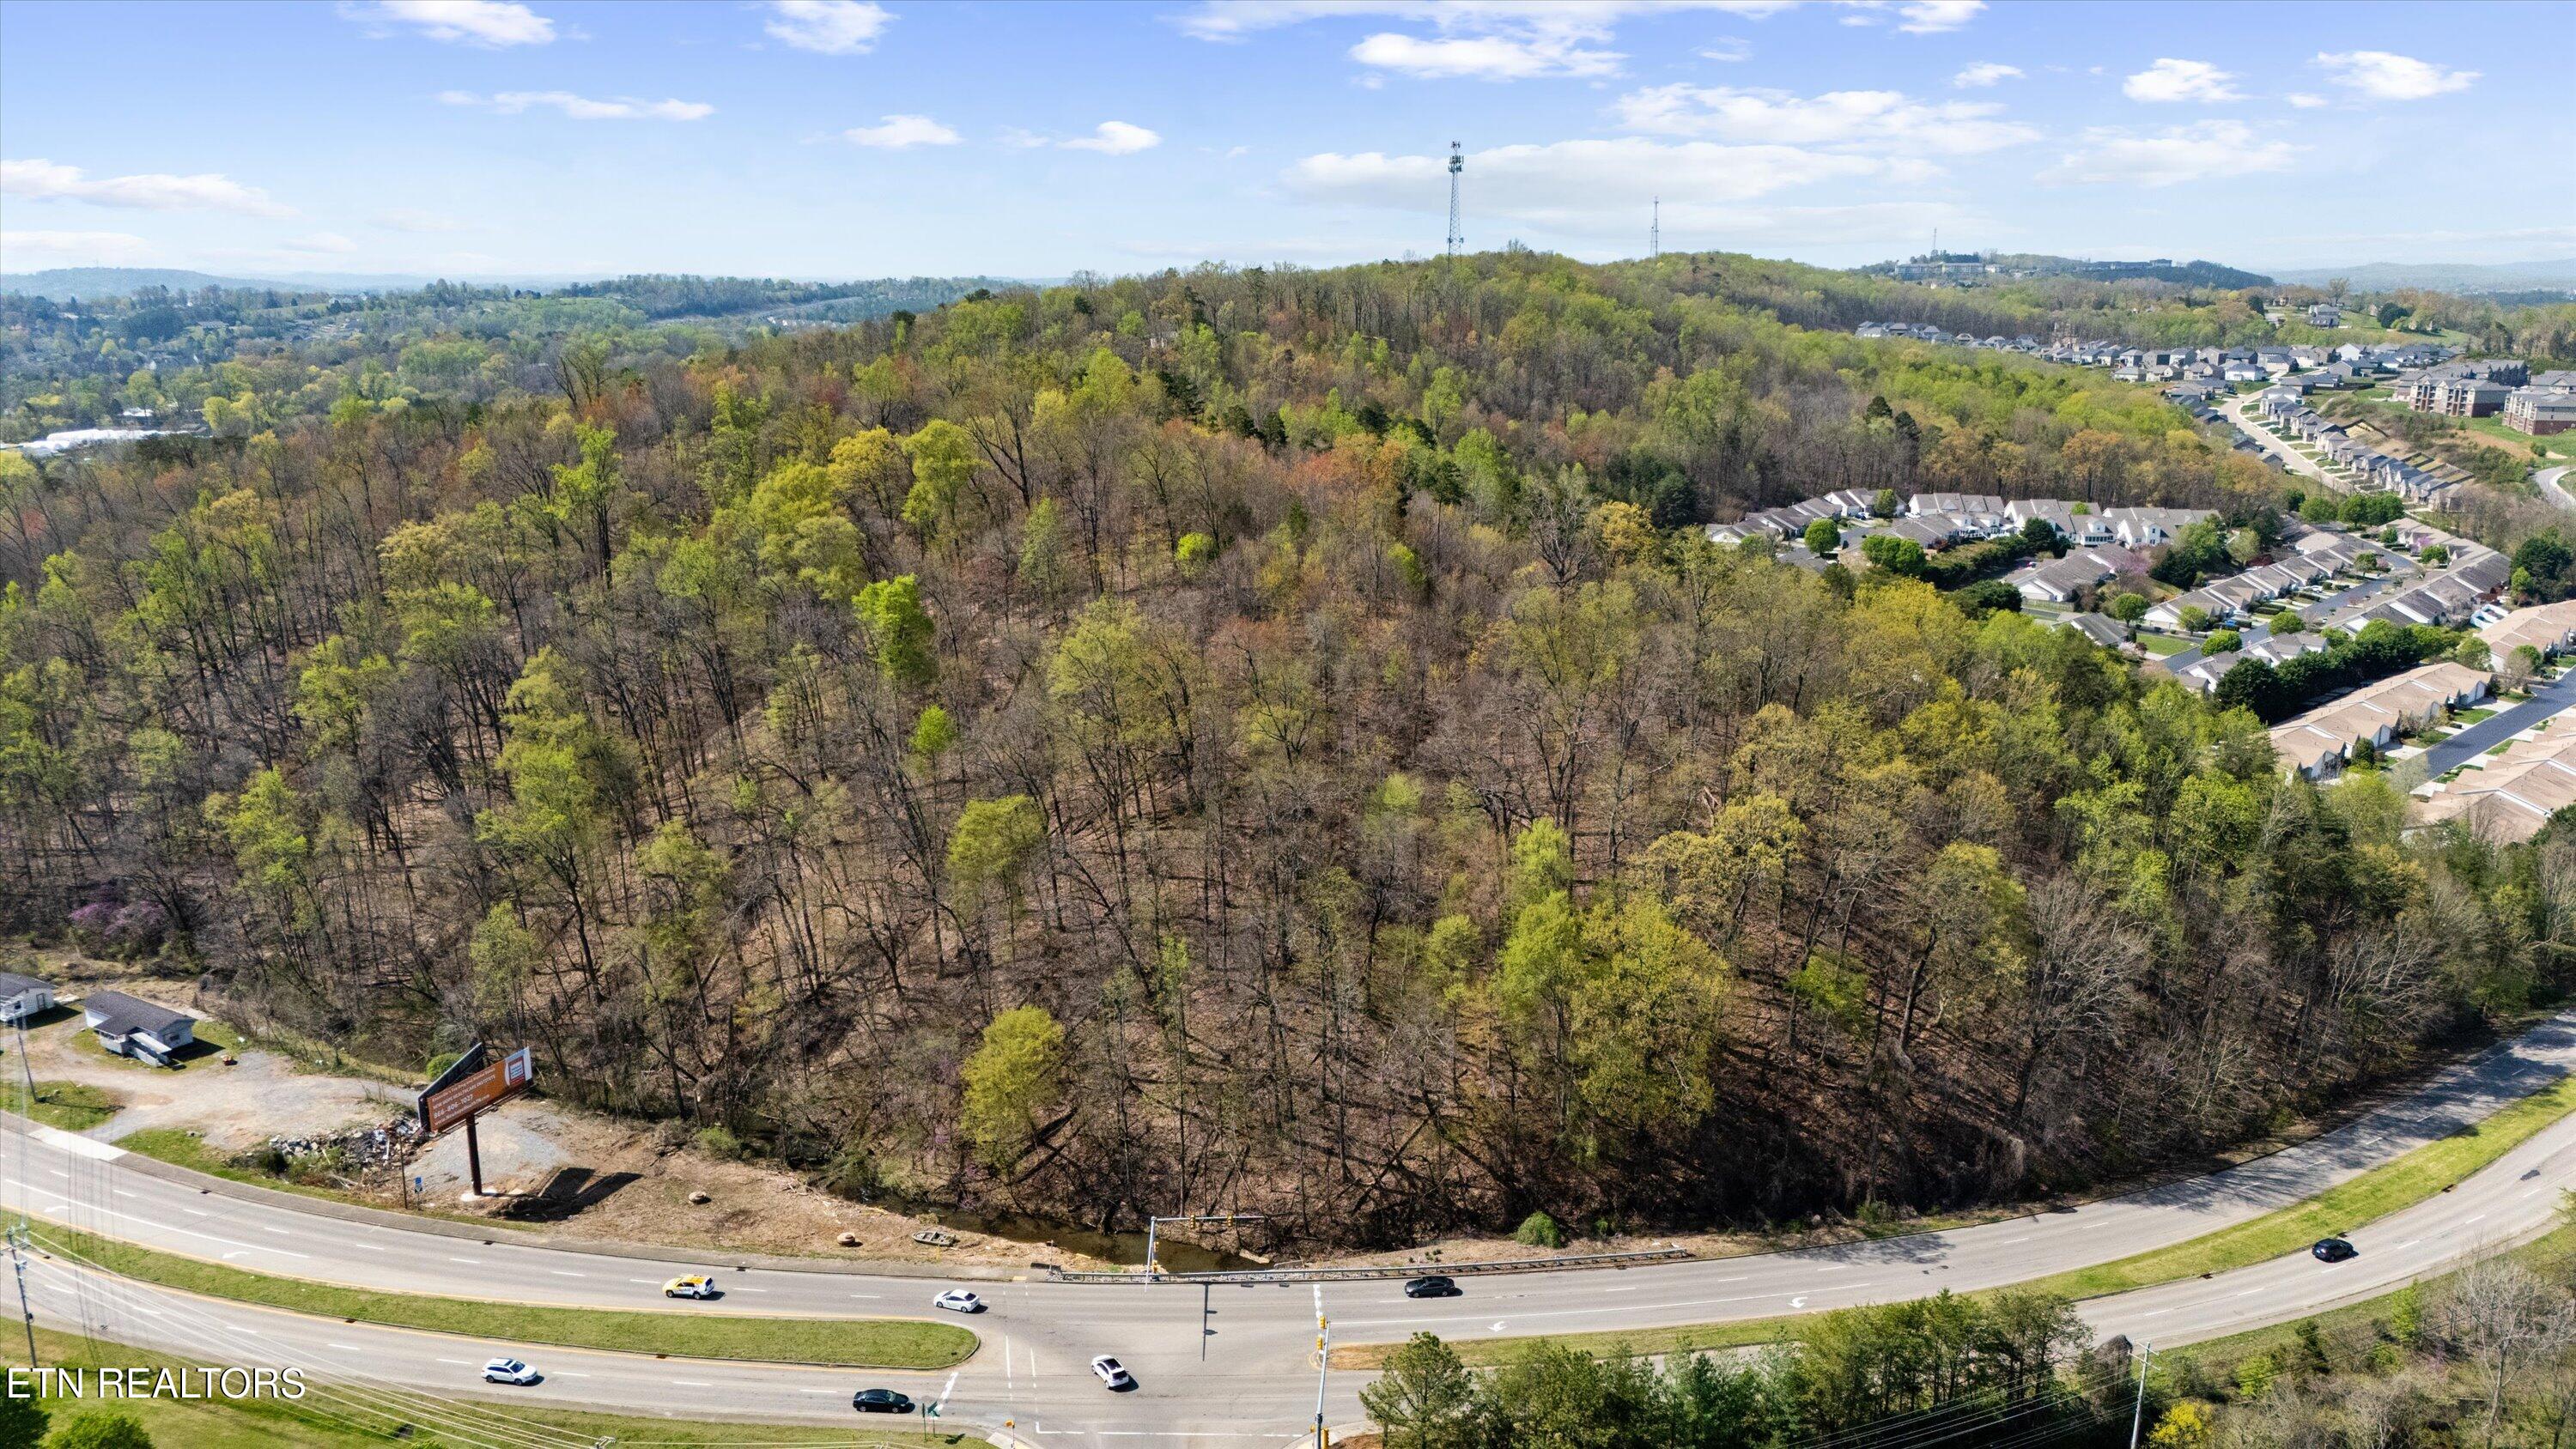
    • Aerial view of a wooded parcel beside a divided road, with residential neighborhoods beyond the trees. For Sale

      $2,375,000

      0 Hardin Valley Rd, Knoxville, TN 37932

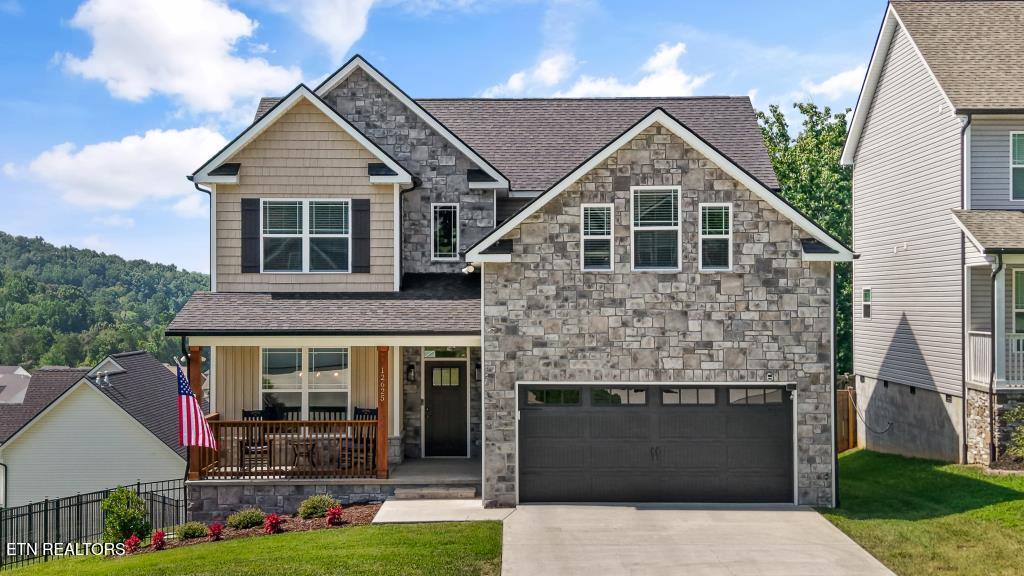
    • Stone-and-siding home with a covered porch, two-car garage, and American flag. Pending

      $529,000

      12625 Myrtle Ridge Lane, Knoxville, TN 37932

      • 4 Beds
      • 3 Baths
      • 2,500 Sq.Ft.
    • Aerial view of a wooded property beside a curving highway, with a small clearing among the trees. For Sale

      $249,000

      0 Holston Drive, Knoxville, TN 37914

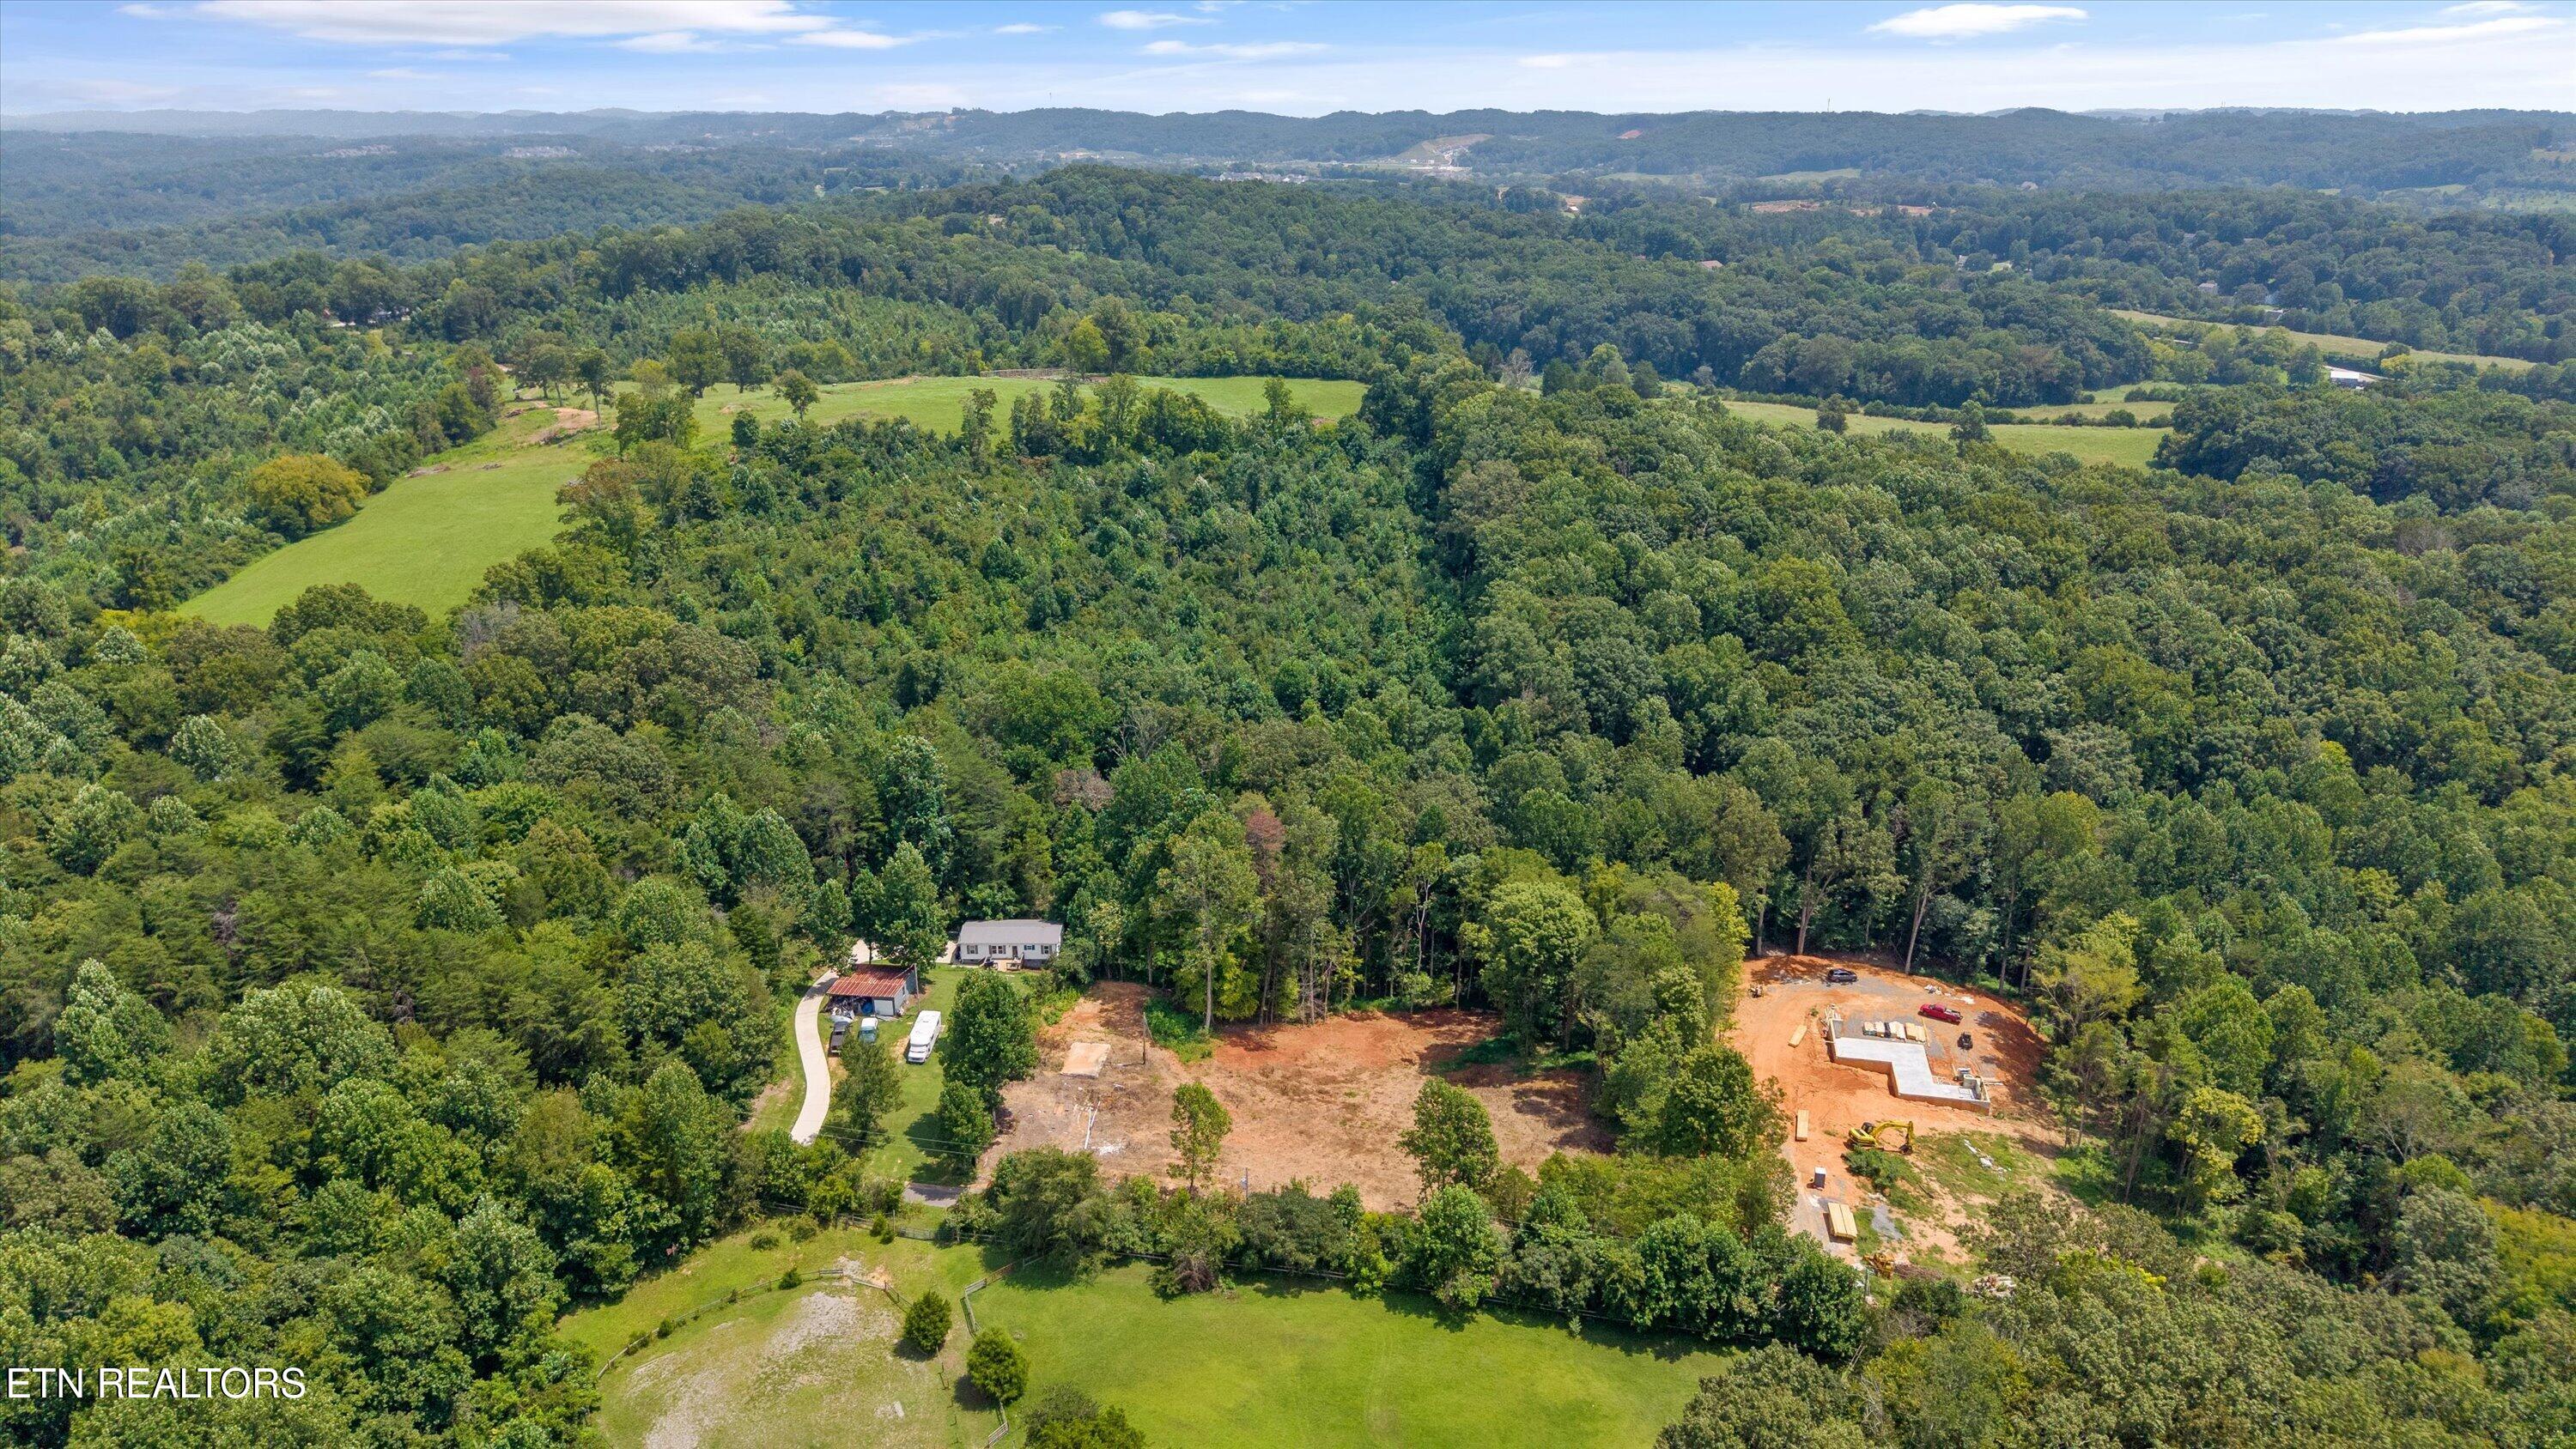
    • Aerial view of wooded acreage with open clearings, a home, and a nearby construction site. Pending

      $225,000

      3116 Soaring Hawk Way, Knoxville, TN 37932

    View All

    Follow Us On Instagram