Leave a Message
By providing your contact information to The Shelton Group, your personal information will be processed in accordance with The Shelton Group's Privacy Policy. By checking the box(es) below, you expressly consent to receive marketing or promotional real estate communication from The Shelton Group in the manner selected by you. For SMS text messages, message frequency varies. Message and data rates may apply. Consent is not a condition of purchase of any goods or services. You may opt out of receiving further communications from The Shelton Group at any time. To opt out of receiving SMS text messages, reply STOP to unsubscribe. SMS text messaging is subject to our Terms of Use.
Thank you for your message. We will be in touch with you shortly.

Property Description

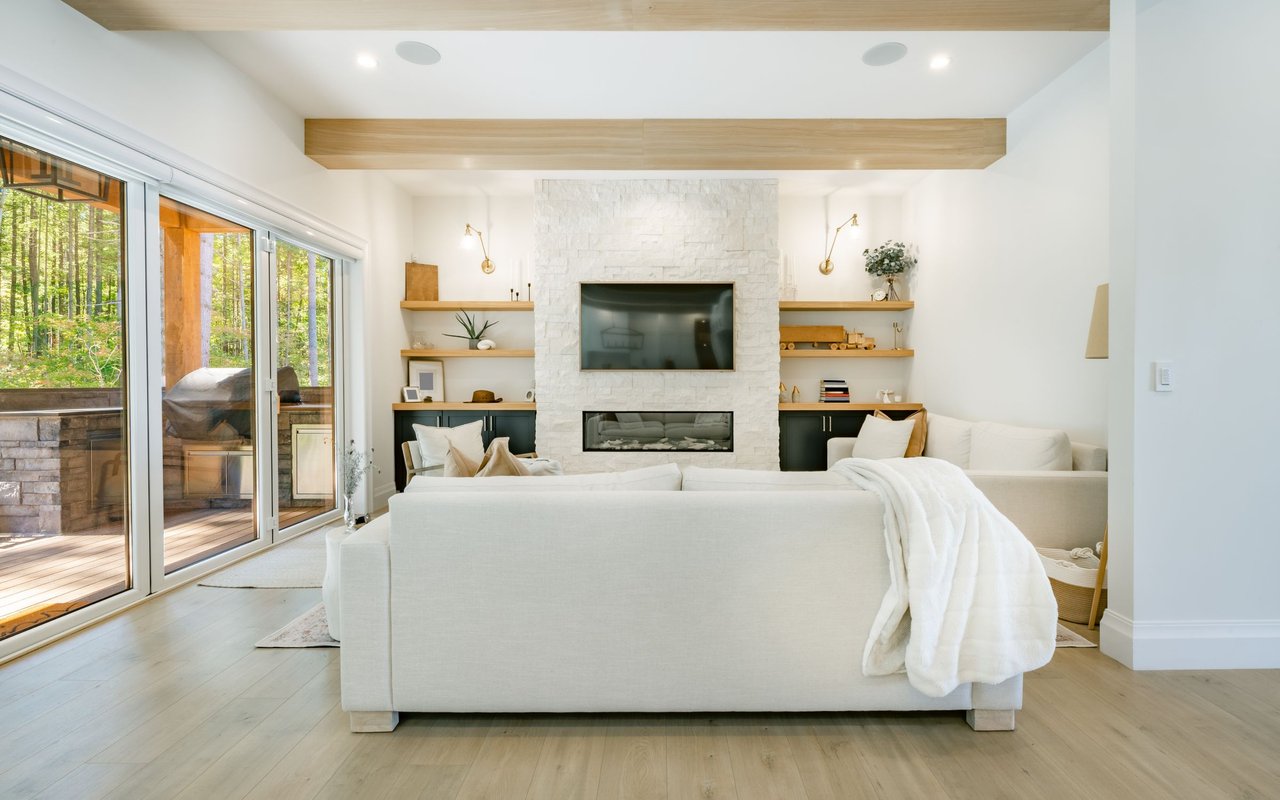
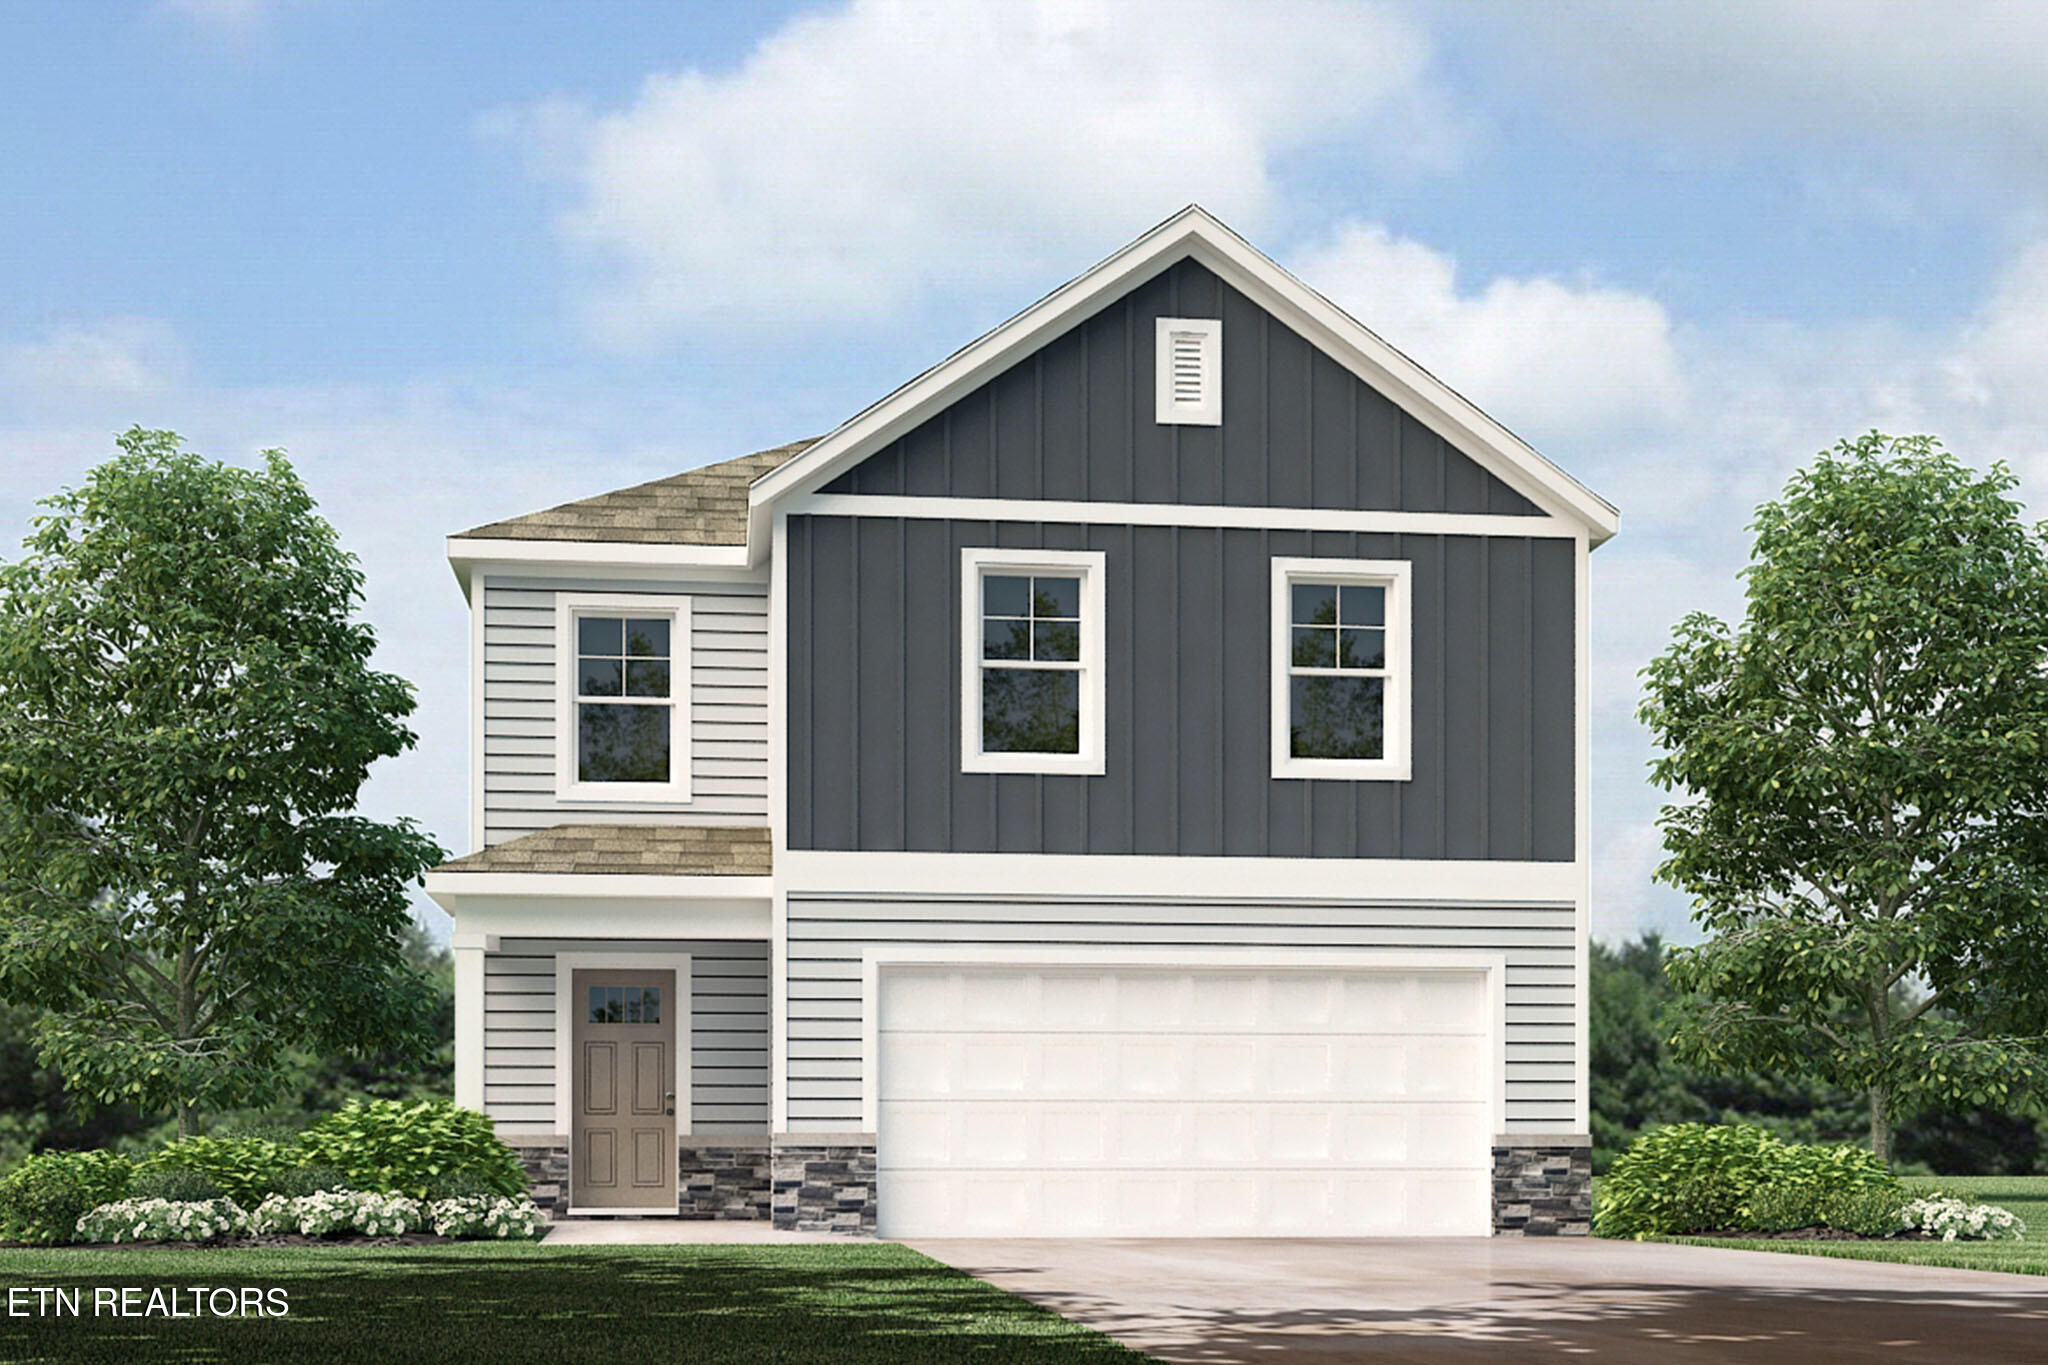
Step inside 6836 Prospect Hill Lane at Belhaven, located in Knoxville, TN. The exterior of the home features a gray color palette with gray ledge stone accents. Inside, white cabinetry, beige granite countertops, and stainless-steel appliances provide a polished, modern finish. This inviting two-story home offers 3 bedrooms, 2.5 bathrooms, and a thoughtfully designed layout that perfectly balances comfort and style.

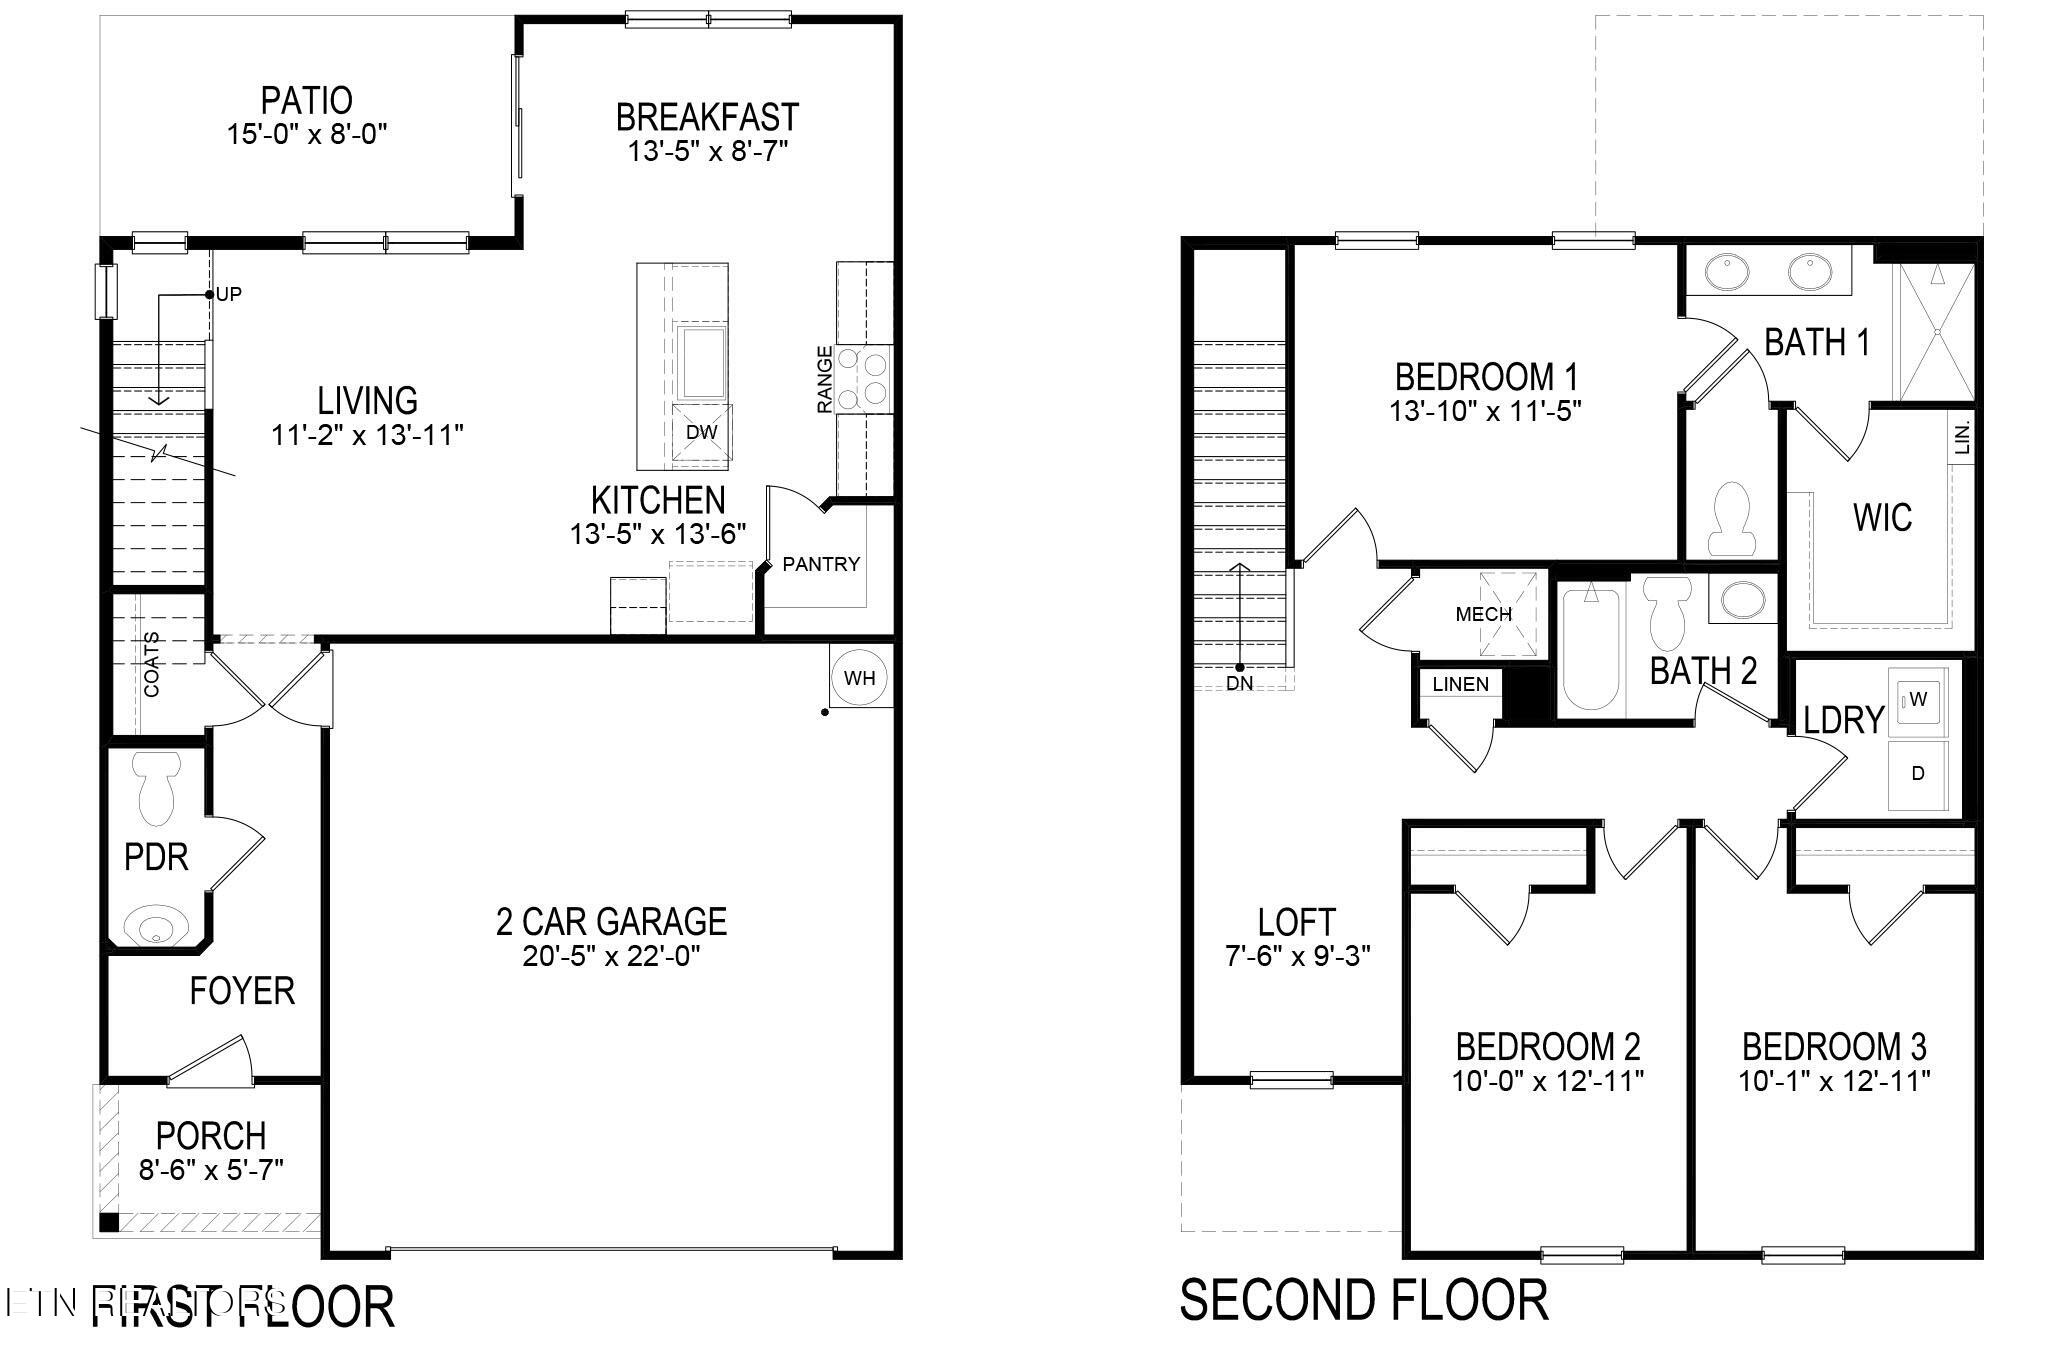
The spacious kitchen features an eat-in dining area that overlooks the patio, a beautiful open space. Flowing seamlessly into the living area, the main level creates a warm and welcoming space for both relaxation and social gatherings. A conveniently located half bath adds everyday practicality.

Upstairs, the primary suite offers a peaceful retreat with a large walk-in closet and a private bathroom featuring dual vanities. Two additional bedrooms share a full bath, and a centrally located laundry room adds convenience for busy mornings.

This home also has 8ft ceilings on first floor, Moen(r) nickel plumbing fixtures with anti-scald shower valves, Mohawk(r) Revwood Plus and carpet flooring, LED lighting throughout, upgraded lifetime architectural shingles, concrete rear patio, & our Home Is Connected Smart Home Package.

Seller offering closing cost assistance to qualified buyers. Builder warranty included. See agent for details.

Due to variations amongst computer monitors, actual colors may vary. Pictures, photographs, colors, features, and sizes are for illustration purposes only and will vary from the homes as built. Photos may include digital staging. Square footage and dimensions are approximate. Buyer should conduct his or her own investigation of the present and future availability of school districts and school assignments. *Taxes are estimated. Buyer to verify all information.
Overview

Property Status
Sold
Date Sold
October 29, 2026
Lot Size
6,534 Sq.Ft.
MLS ID
1350663
Property Type
Residential
Year Built
2026

Features & Amenities

Total Area
1,634 Sq.Ft.
Architecture Styles
Traditional
Garage Spaces
2.0
Water Source
Public
Lot Features
Other
Parking
Garage Door Opener, Attached, Main Level
Heat Type
Central, Ceiling, Heat Pump, Natural Gas, Zoned, Electric
Air Conditioning
Central Cooling
Fireplace
None
Appliances
Dishwasher, Disposal, Microwave, Range
Other Interior Features
Walk-In Closet(s), Kitchen Island, Pantry, Breakfast Bar
Sewer
Public Sewer
Security Features
Smoke Detector
Other Exterior Features
Windows - Vinyl
Elementary School
Gibbs
Middle School
Gibbs
High School
Gibbs
Sales Price
$349,900
HOA
$450/yr

Downloads

6836 Prospect Hill Lane

Schedule a Tour

We would love to help you see this beautiful home! As a full-service brokerage, we can help you tour. Please submit an offer, and answer questions about the buying process.

Thank you

for your interest in 6836 Prospect Hill Lane, Knoxville, TN 37918

6836 Prospect Hill Lane
Navigate

I'm Interested In

6836 Prospect Hill Lane

or
  • CallChad Shelton

    License #370903

    (931) 212-7298
  • Follow Us On Instagram