Leave a Message
By providing your contact information to The Shelton Group, your personal information will be processed in accordance with The Shelton Group's Privacy Policy. By checking the box(es) below, you expressly consent to receive marketing or promotional real estate communication from The Shelton Group in the manner selected by you. For SMS text messages, message frequency varies. Message and data rates may apply. Consent is not a condition of purchase of any goods or services. You may opt out of receiving further communications from The Shelton Group at any time. To opt out of receiving SMS text messages, reply STOP to unsubscribe. SMS text messaging is subject to our Terms of Use.
Thank you for your message. We will be in touch with you shortly.

Property Description

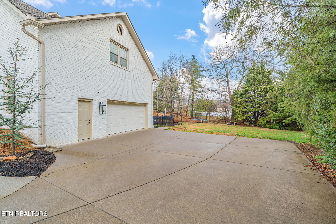
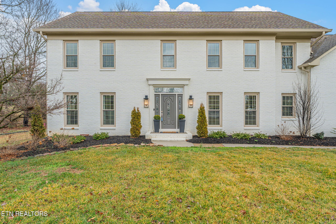
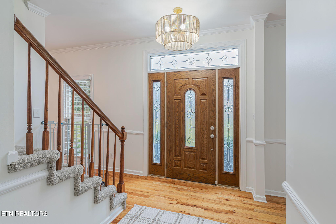
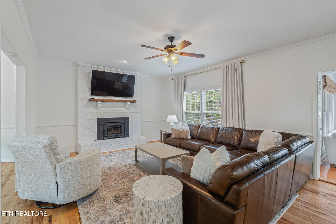
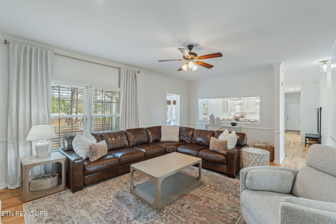
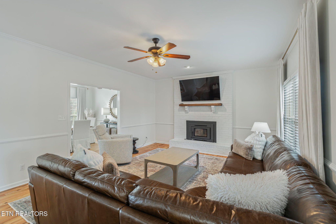
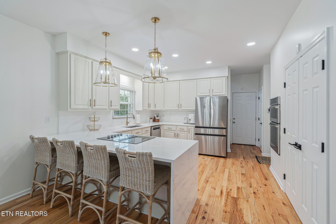
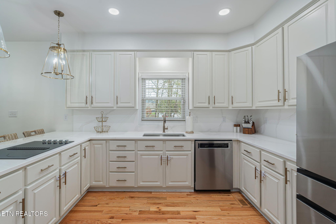
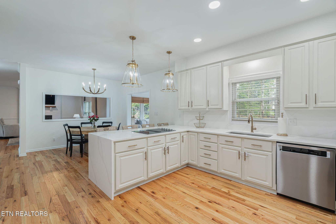
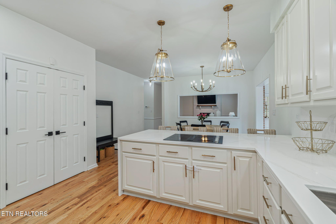
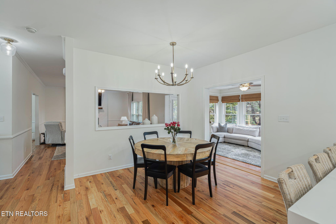
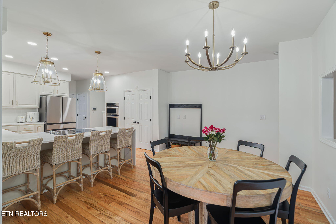
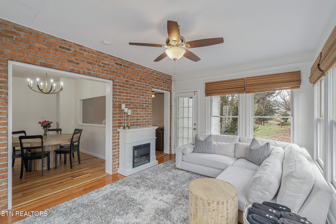
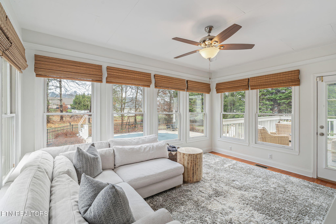
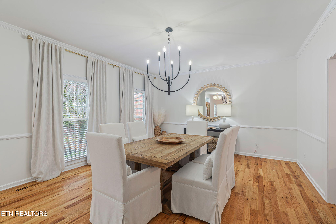
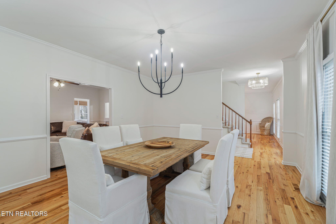
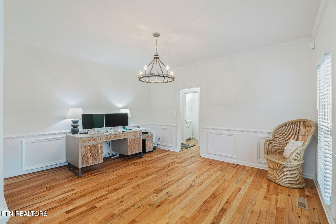
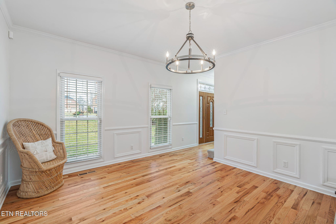
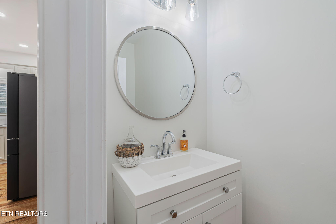
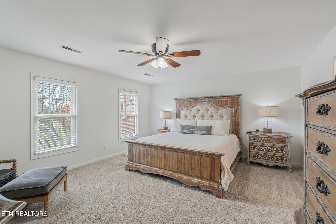
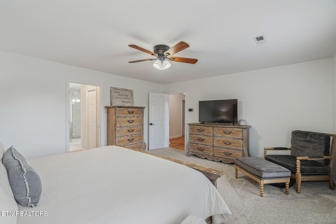
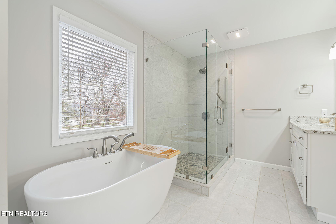
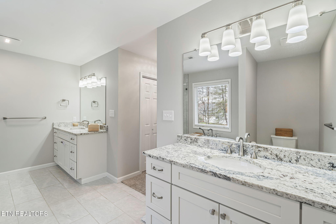
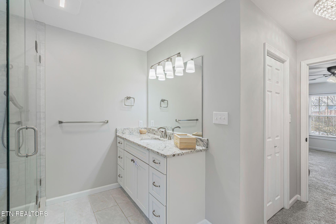
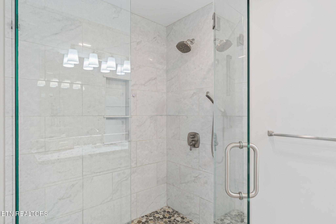
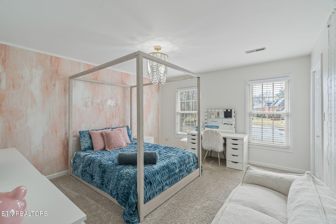
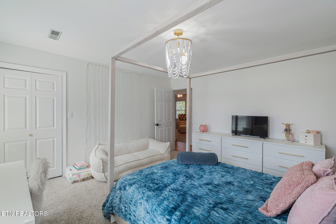
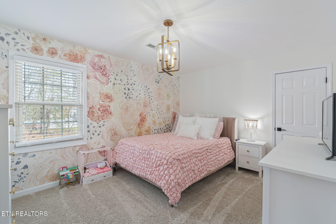
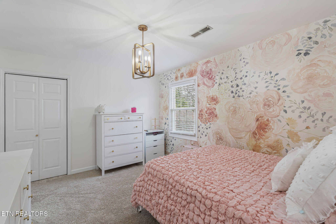
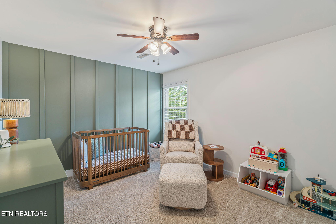
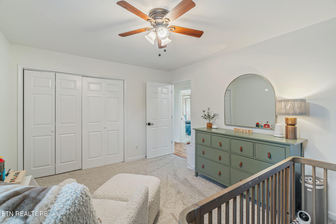
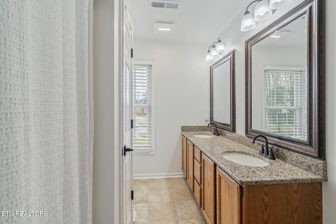
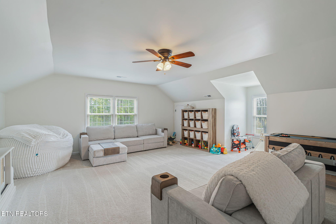
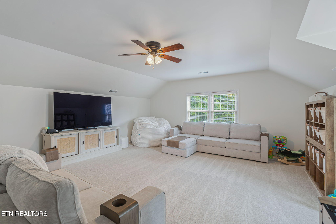
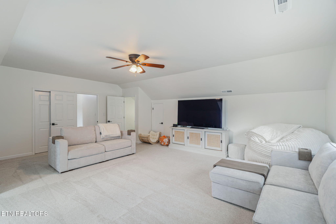
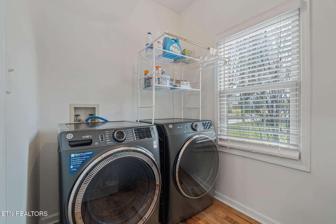
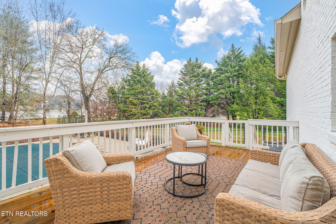
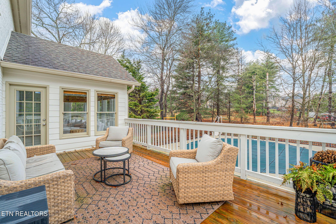
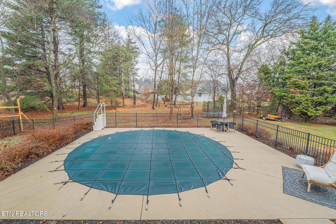
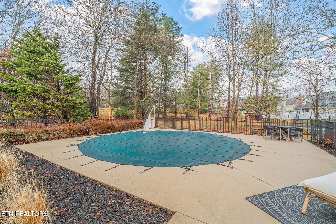
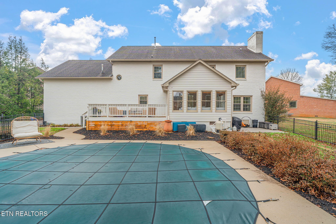
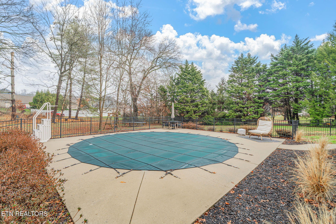
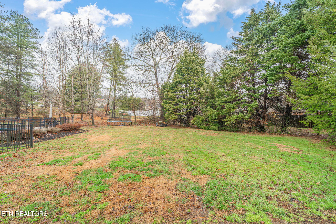
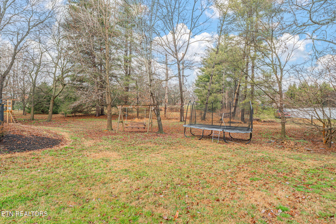
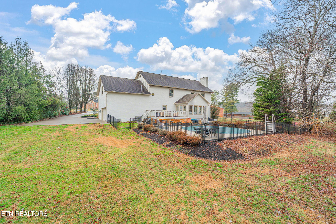
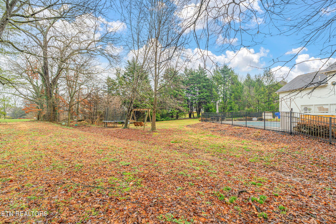
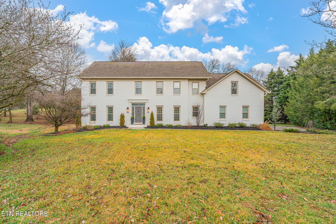
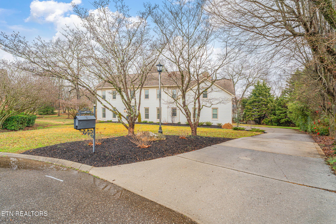
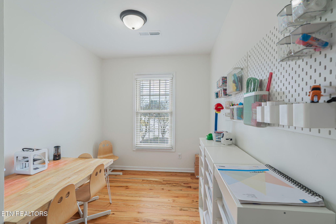
Move-In Ready in Barrington! Beautiful 2-story brick home on a quiet cul-de-sac in the desirable Barrington Subdivision! This 4 bedroom, 2.5 bath home features an updated kitchen with double oven, breakfast bar, and eat-in area, plus a dedicated office, bonus room, and playroom/craft room. Relax in the spacious en-suite with separate vanities, soaking tub, and walk-in shower. Enjoy the bright sunroom overlooking a level, partially fenced backyard--perfect for kids and pets--complete with an inground pool! Community amenities include a pool, clubhouse, and tennis courts. Updates include: Painted Exterior & Interior, New pool liner, new landscaping. Updated kitchen includes new counter tops, backsplash, appliances & new hardwood, updated master bath, new lighting & faucets along with new hardware throughout. Don't miss this one!
Overview

Property Status
Sold
Date Sold
April 8, 2026
Lot Size
7,788 Sq.Ft.
MLS ID
1330043
Property Type
Residential
Year Built
1988

Features & Amenities

Total Area
3,900 Sq.Ft.
Neighborhood
Powell
Architecture Styles
Traditional
Garage Spaces
2.0
Water Source
Public
Lot Features
Cul-De-Sac, Private
Parking
Attached, Main Level
Heat Type
Central, Natural Gas, Electric
Air Conditioning
Central Cooling, Ceiling Fan(s)
Fireplace
Brick, Wood Burning
Appliances
Dishwasher, Disposal, Microwave
Other Interior Features
Walk-In Closet(s), Kitchen Island, Pantry, Eat-in Kitchen
Sewer
Public Sewer
HOA Amenities
Swimming Pool, Tennis Courts, Club House
Security Features
Security Alarm
Other Exterior Features
Prof Landscaped
Sales Price
$830,000
HOA
$125/yr

Downloads

5817 Penshurst Court

Schedule a Tour

We would love to help you see this beautiful home! As a full-service brokerage, we can help you tour. Please submit an offer, and answer questions about the buying process.
Thank you

for your interest in 5817 Penshurst Court, Powell, TN 37849

5817 Penshurst Court
Navigate
Historic farmhouse and vegetable gardens on a green hillside.

Explore Powell

read more

I'm Interested In

5817 Penshurst Court

or
  • CallSkylar Tate

    License #382965

    (865) 776-5456
  • Follow Us On Instagram