Leave a Message

By providing your contact information to The Shelton Group, your personal information will be processed in accordance with The Shelton Group's Privacy Policy. By checking the box(es) below, you expressly consent to receive marketing or promotional real estate communication from The Shelton Group in the manner selected by you. For SMS text messages, message frequency varies. Message and data rates may apply. Consent is not a condition of purchase of any goods or services. You may opt out of receiving further communications from The Shelton Group at any time. To opt out of receiving SMS text messages, reply STOP to unsubscribe. SMS text messaging is subject to our Terms of Use.

Thank you for your message. We will be in touch with you shortly.

Property Description

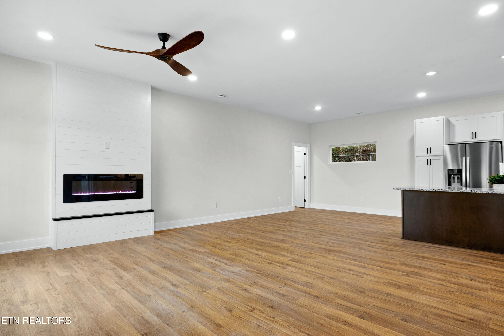
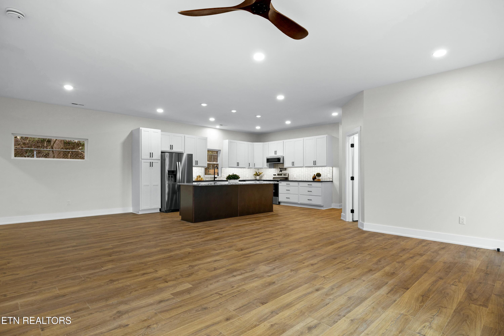
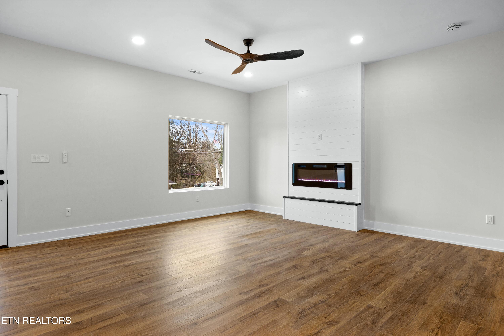
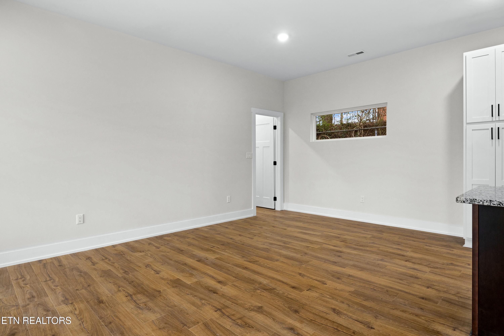
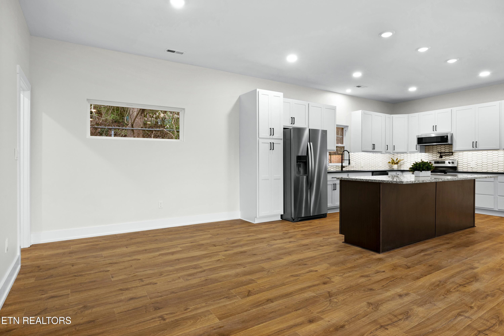
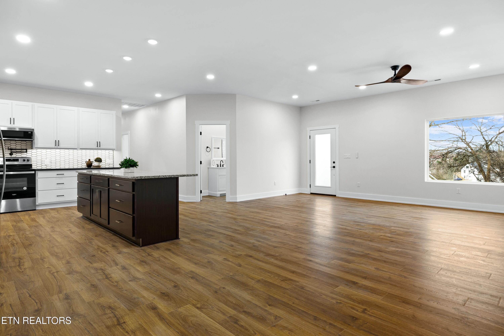
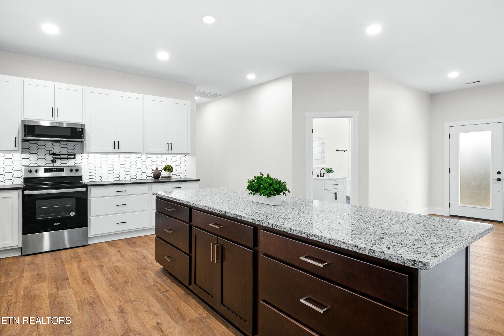
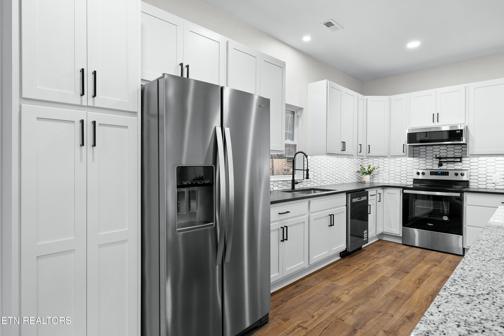
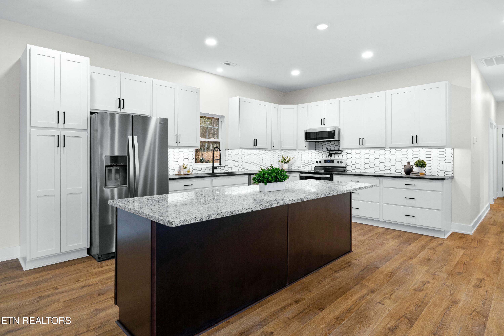
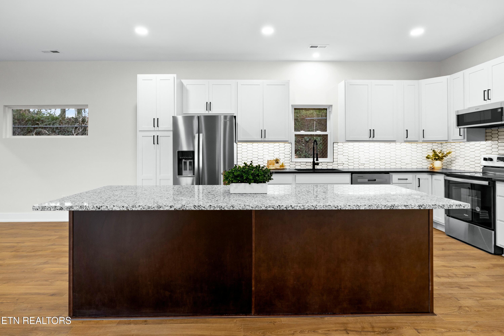
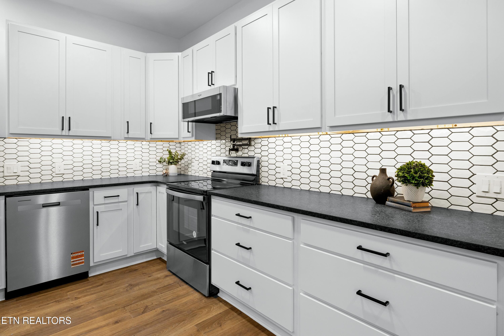
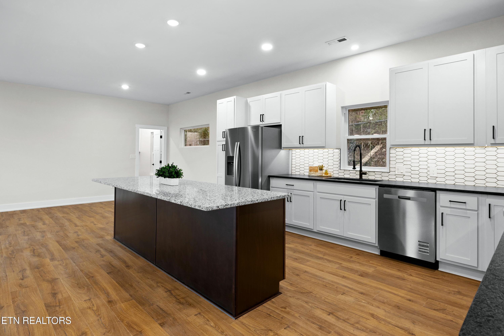
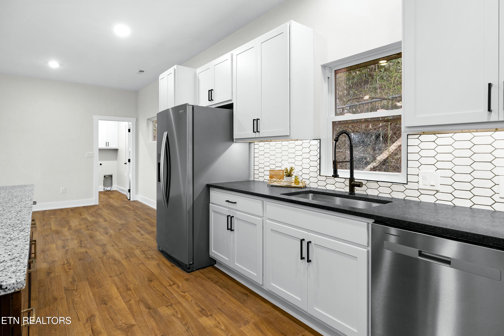
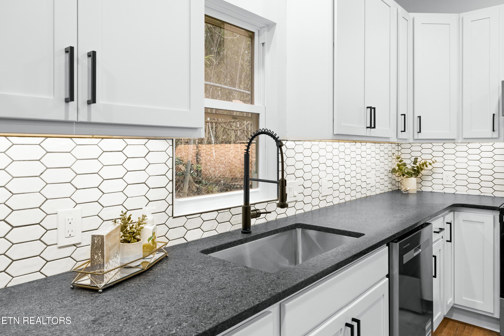
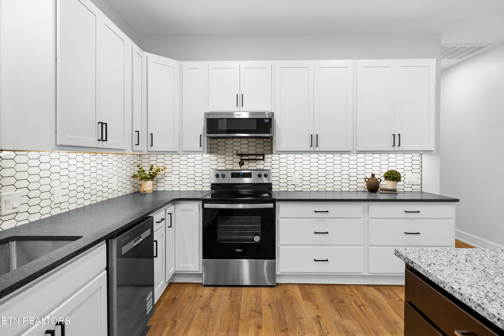
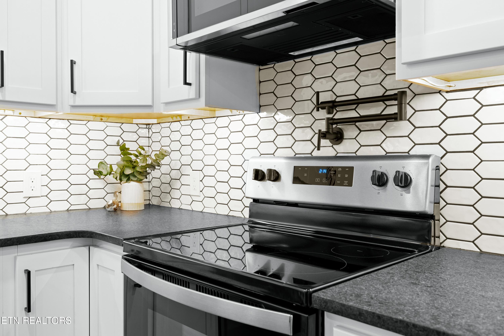
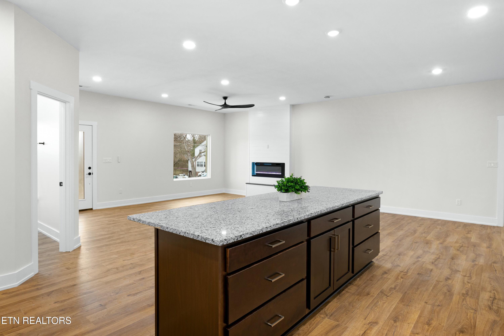
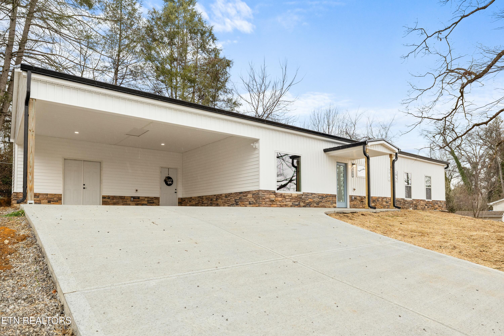
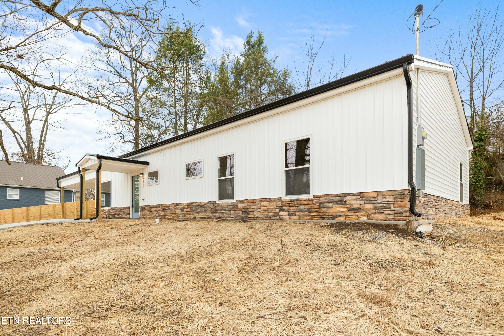
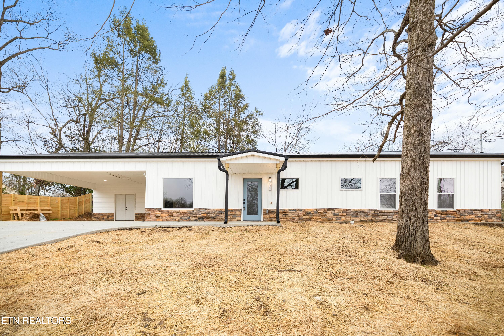
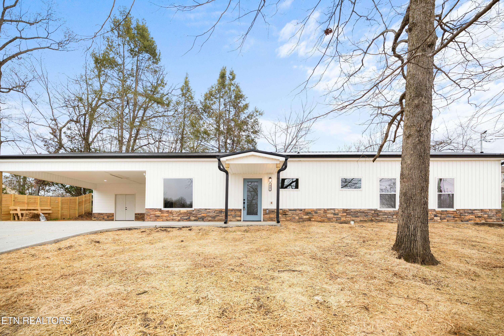
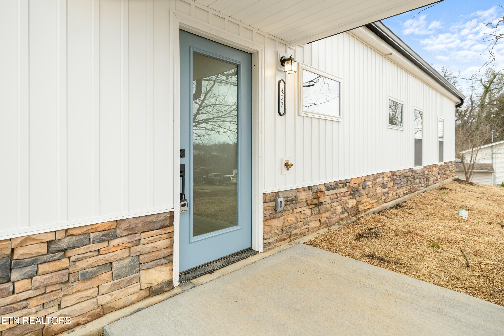
CAREFUL IT'S LOADED! Welcome to this stunning new construction home in Maryville City! Located within the highly regarded Sam Houston and Montgomery Ridge School Districts, this property is just a short walk to Maryville High School, the Maryville/Alcoa Greenway, and Downtown Maryville. This charming ranch-style home offers one-level living at its finest, featuring a spacious gourmet kitchen that's perfect for even the most discriminating chef. The kitchen is equipped with stainless steel appliances, including a side-by-side refrigerator, granite countertops, a stylish tile backsplash, an over-the-stove pot filler, and an impressive 9-foot island.

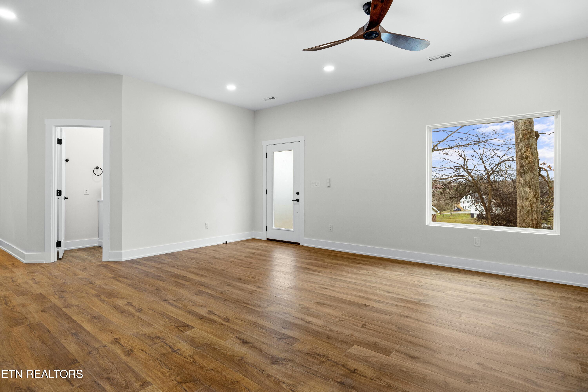
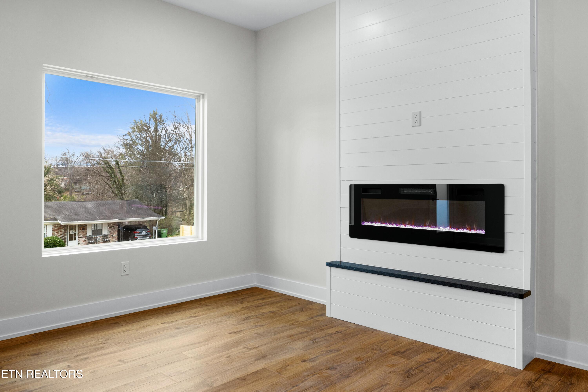
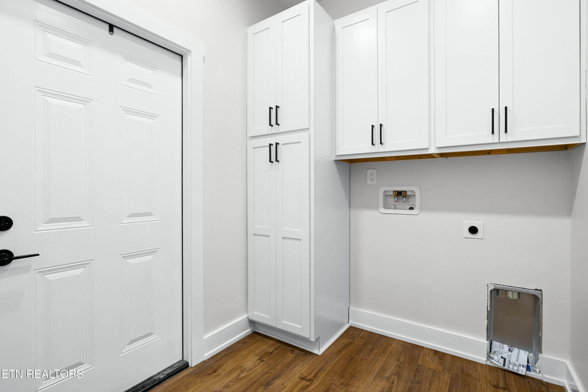
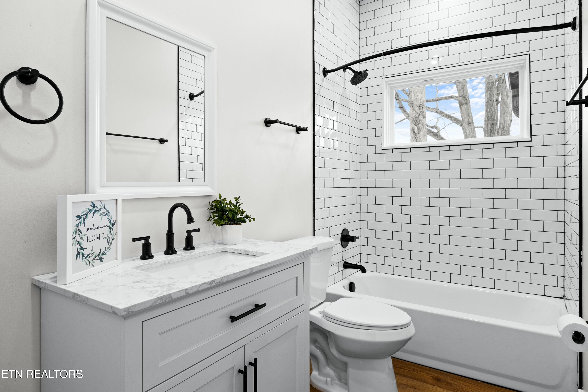
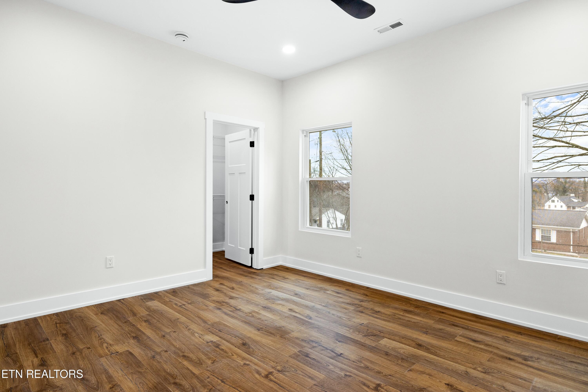
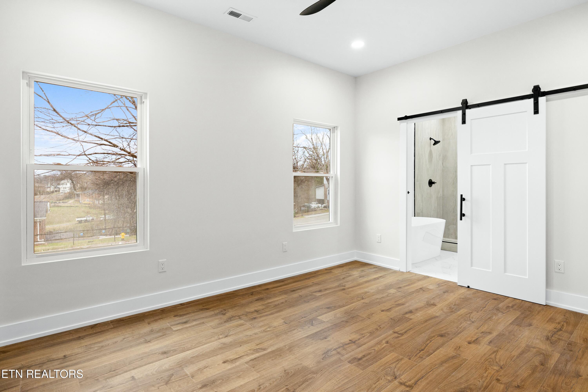
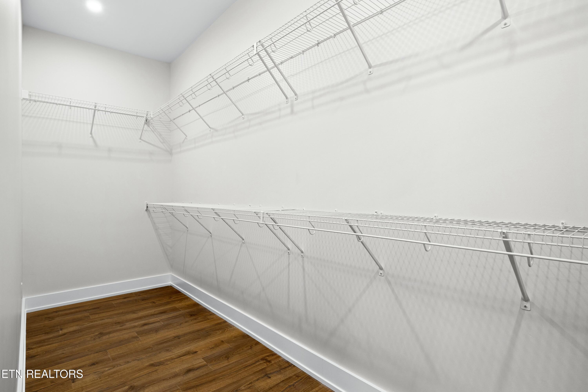
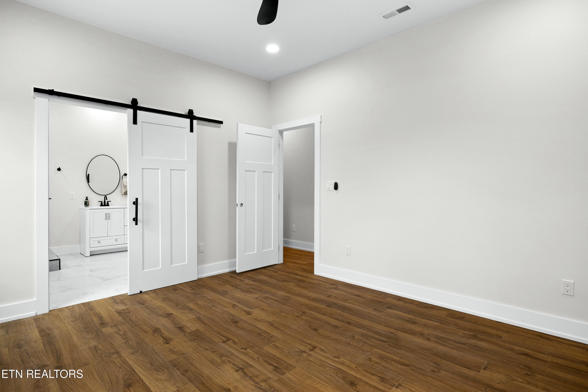
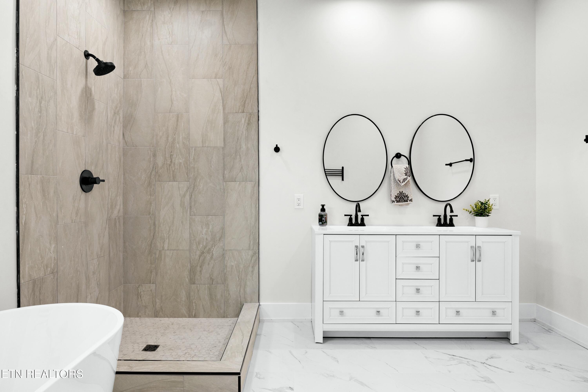
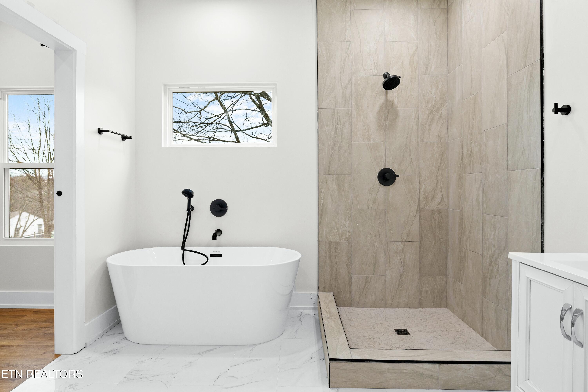
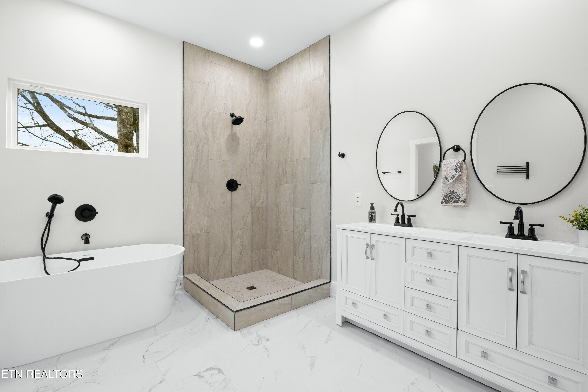
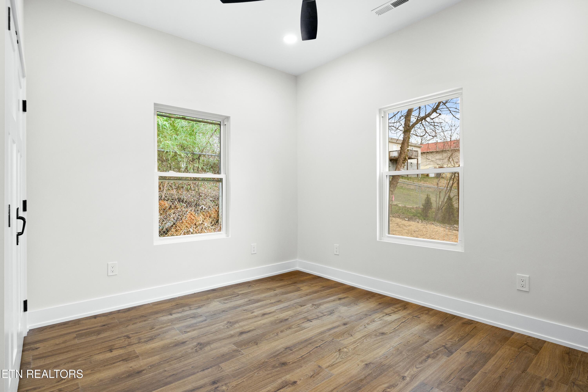
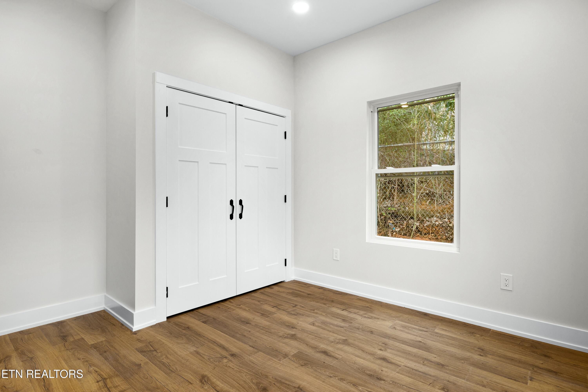
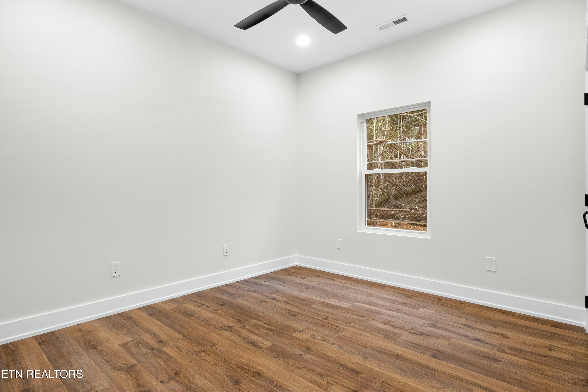
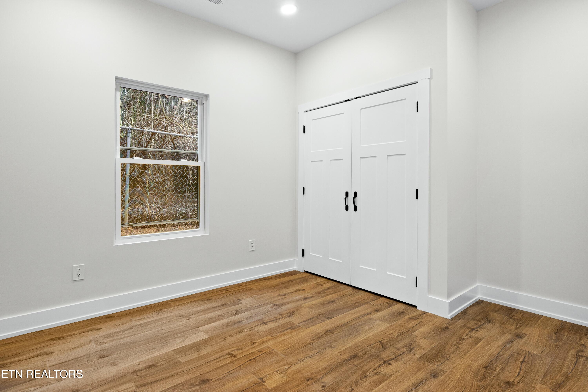
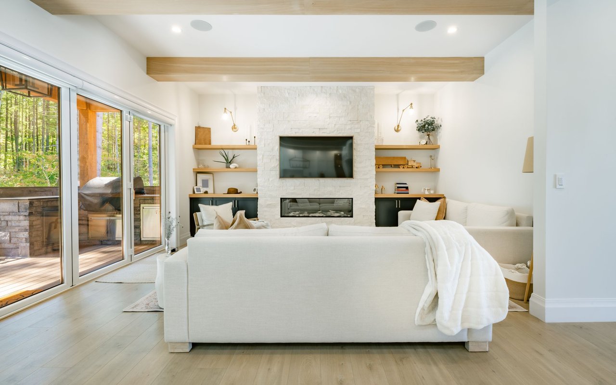
The open floor plan is ideal for entertaining, with ample natural light pouring in through a large picture window in the living area, which also features a modern electric fireplace. The spacious laundry/mudroom offers plenty of extra cabinetry storage right off of the carport. The home includes 3 bedrooms and 2 full bathrooms, with the owner's suite offering an expansive walk-in closet and a luxurious spa-like bathroom complete with a pedestal soaking tub, walk-in tile shower, and double vanity.

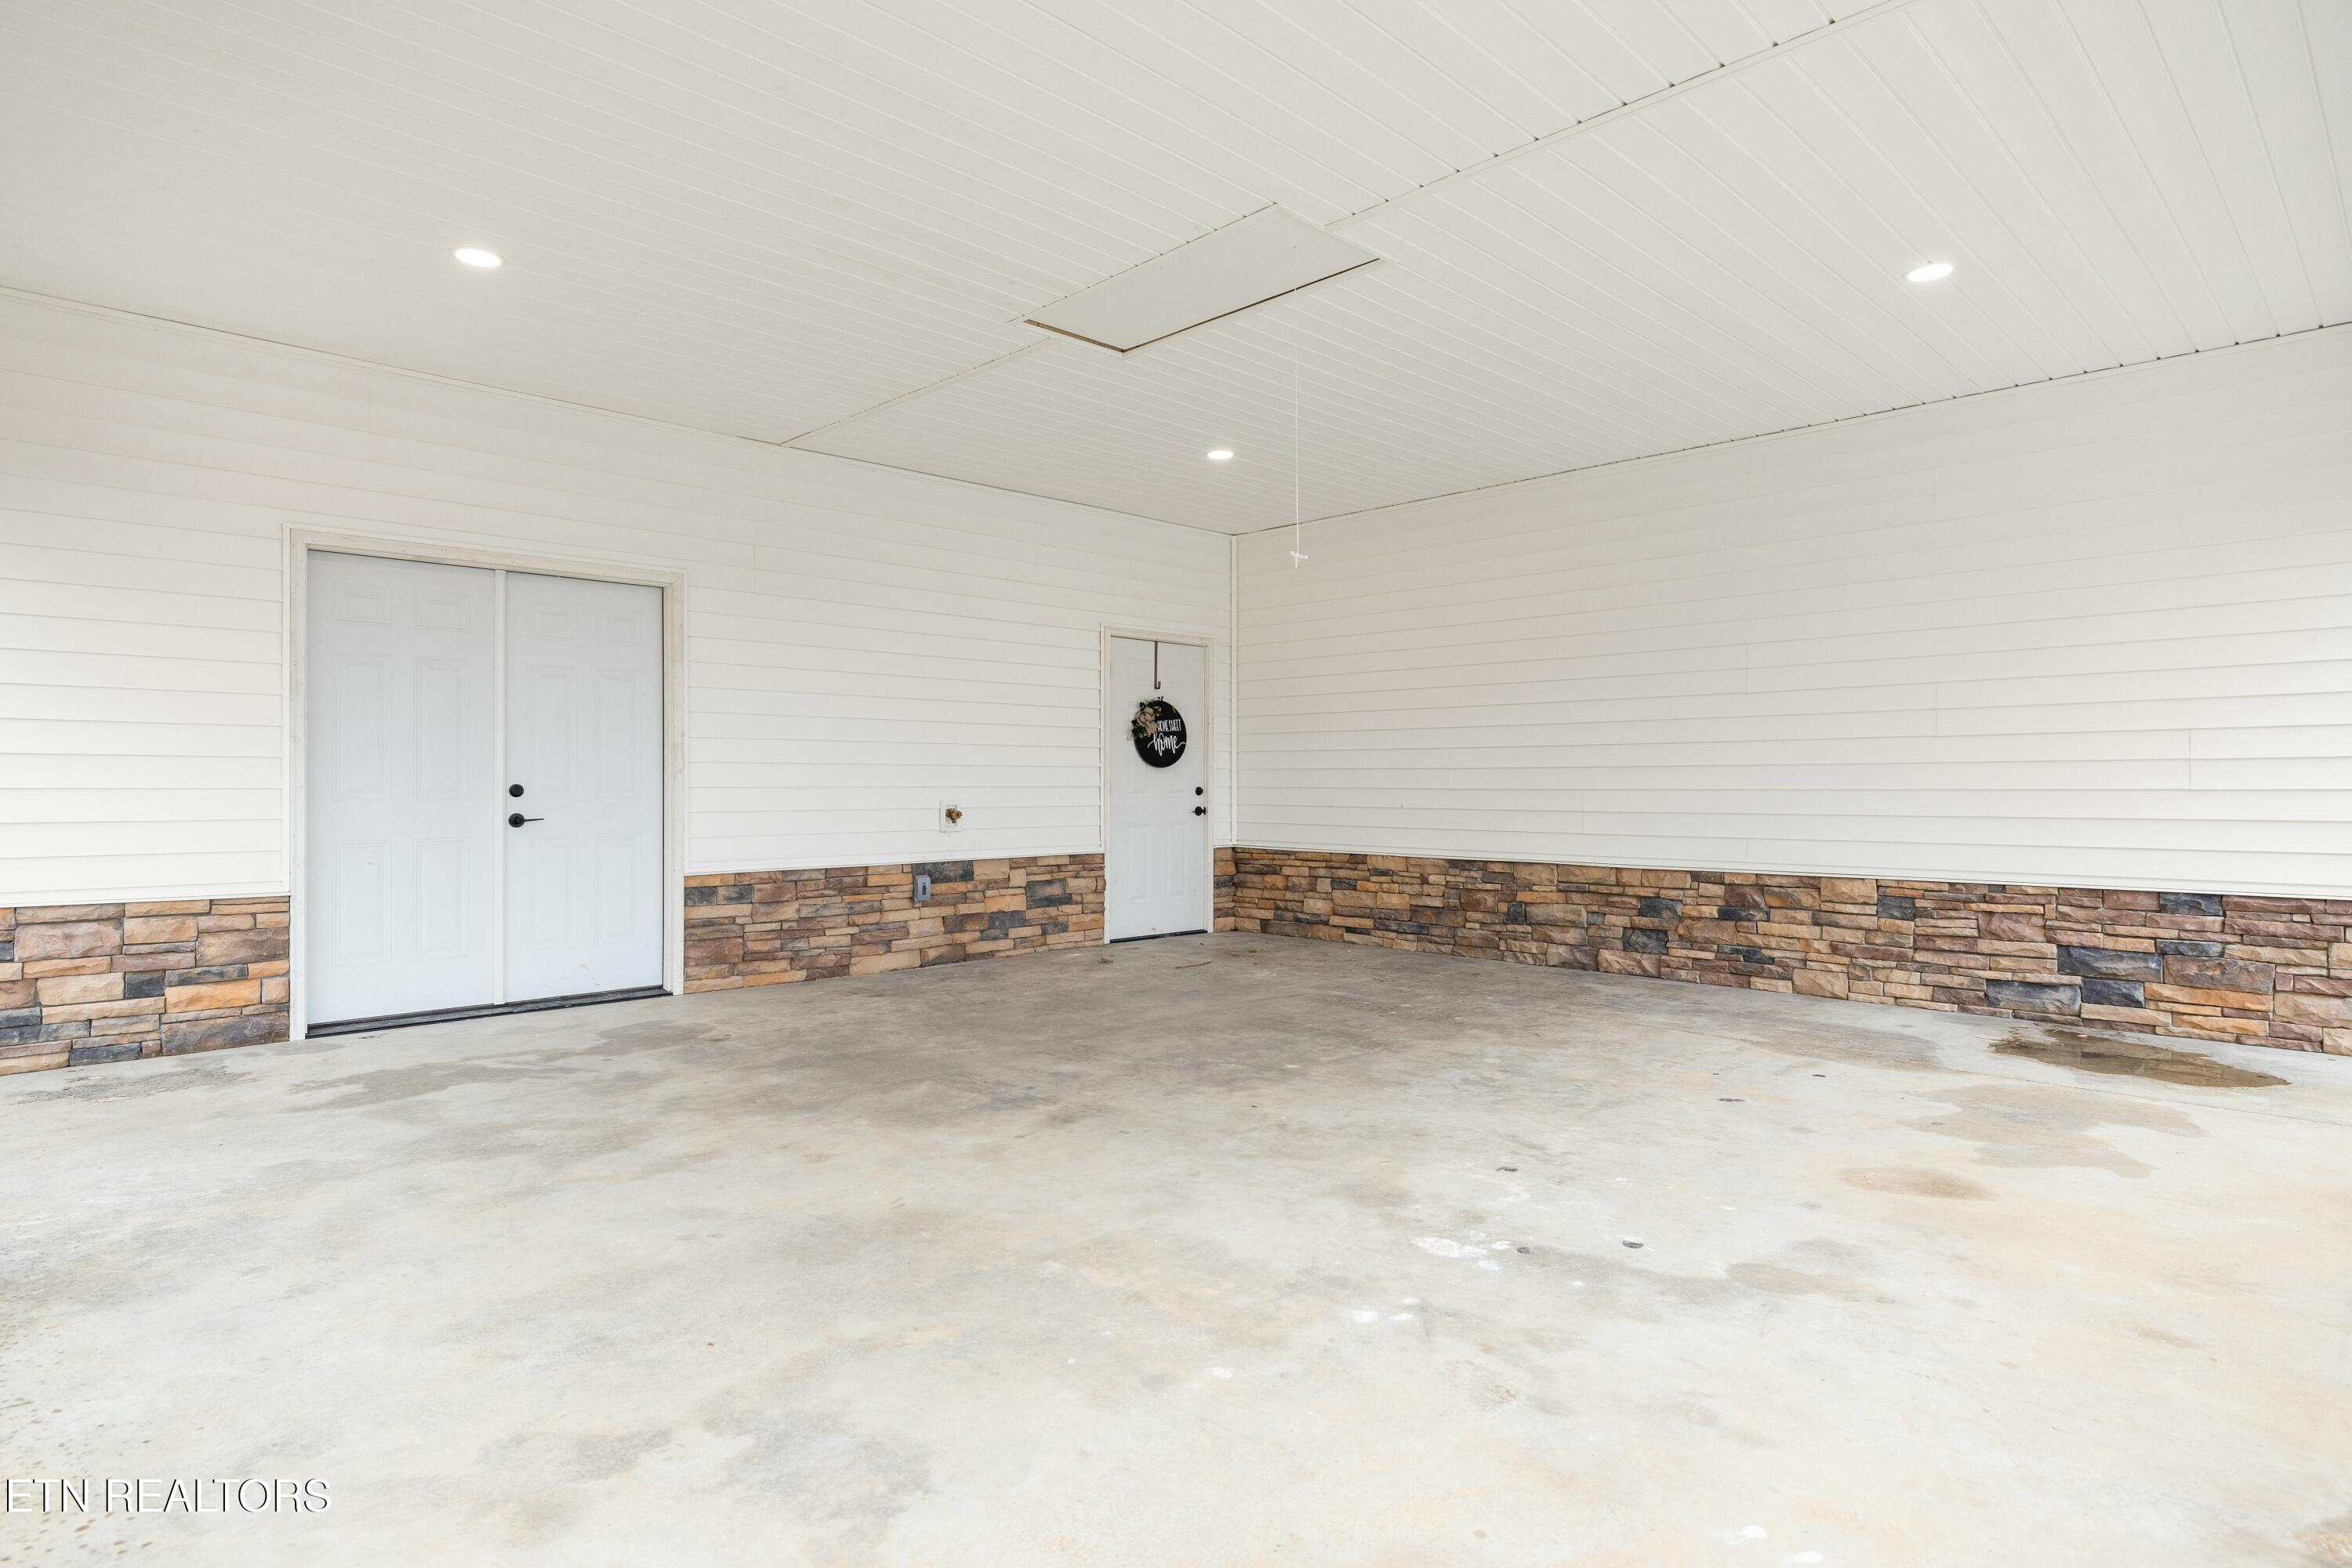
Outside, enjoy the gentle summer breeze under mature trees, a two-car carport with extras dry storage and pull down attic stairs, a covered front stoop, and picturesque views of downtown Maryville and the historic courthouse. This home won't last long--schedule your showing today!
Overview

Property Status
Sold
Date Sold
June 23, 2025
Lot Size
10,454.4 Sq.Ft.
MLS ID
1292436
Property Type
Residential
Year Built
2025

Features & Amenities

Total Area
1,680 Sq.Ft.
Neighborhood
Maryville
Architecture Styles
Traditional
View Description
City
Water Source
Public
Utilities
Cable Available (TV Only)
Lot Features
Level, Rolling Slope
Parking
Attached, Main Level
Heat Type
Central, Electric
Air Conditioning
Central Cooling, Ceiling Fan(s)
Fireplace
Electric, Insert
Appliances
Dishwasher, Disposal, Microwave, Range, Refrigerator, Self Cleaning Oven
Other Interior Features
Walk-In Closet(s), Kitchen Island, Pantry, Breakfast Bar, Eat-in Kitchen
Sewer
Public Sewer
Security Features
Smoke Detector
Other Exterior Features
Windows - Vinyl
Elementary School
Sam Houston
Middle School
Montgomery Ridge
High School
Maryville
Sales Price
$395,000

Downloads

427 N Houston St

Schedule a Tour

We would love to help you see this beautiful home! As a full-service brokerage, we can help you tour. Please submit an offer, and answer questions about the buying process.
Thank you

for your interest in 427 N Houston St, Maryville, TN 37801

427 N Houston St
Navigate
Maryville

Explore Maryville

read more

I'm Interested In

427 N Houston St

or
  • CallChad Shelton

    License #370903

    (931) 212-7298
  • Featured Properties

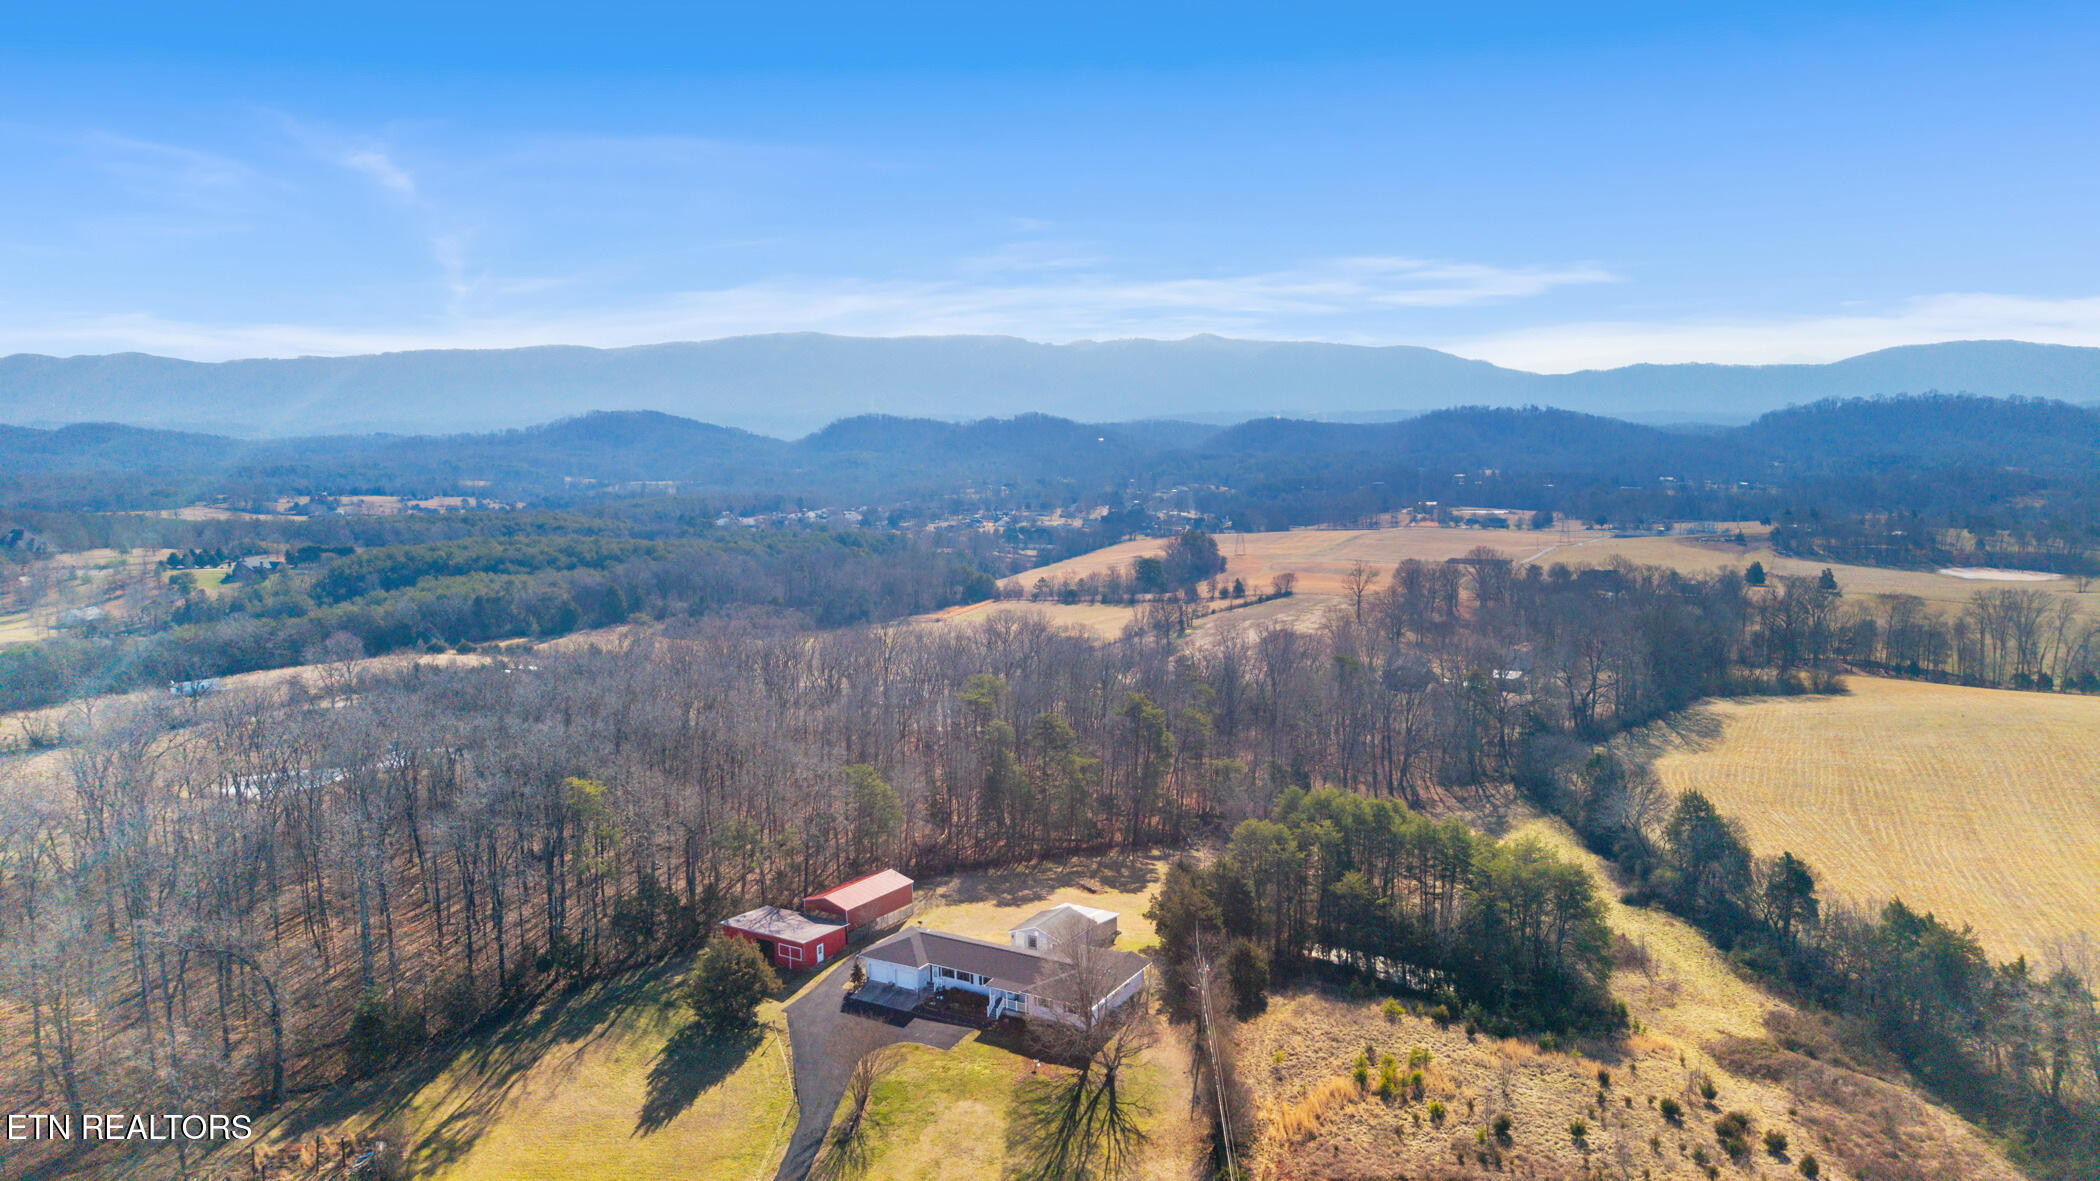
    • 2012 Calderwood Hwy For Sale

      $420,000

      2012 Calderwood Hwy, Maryville, TN 37801

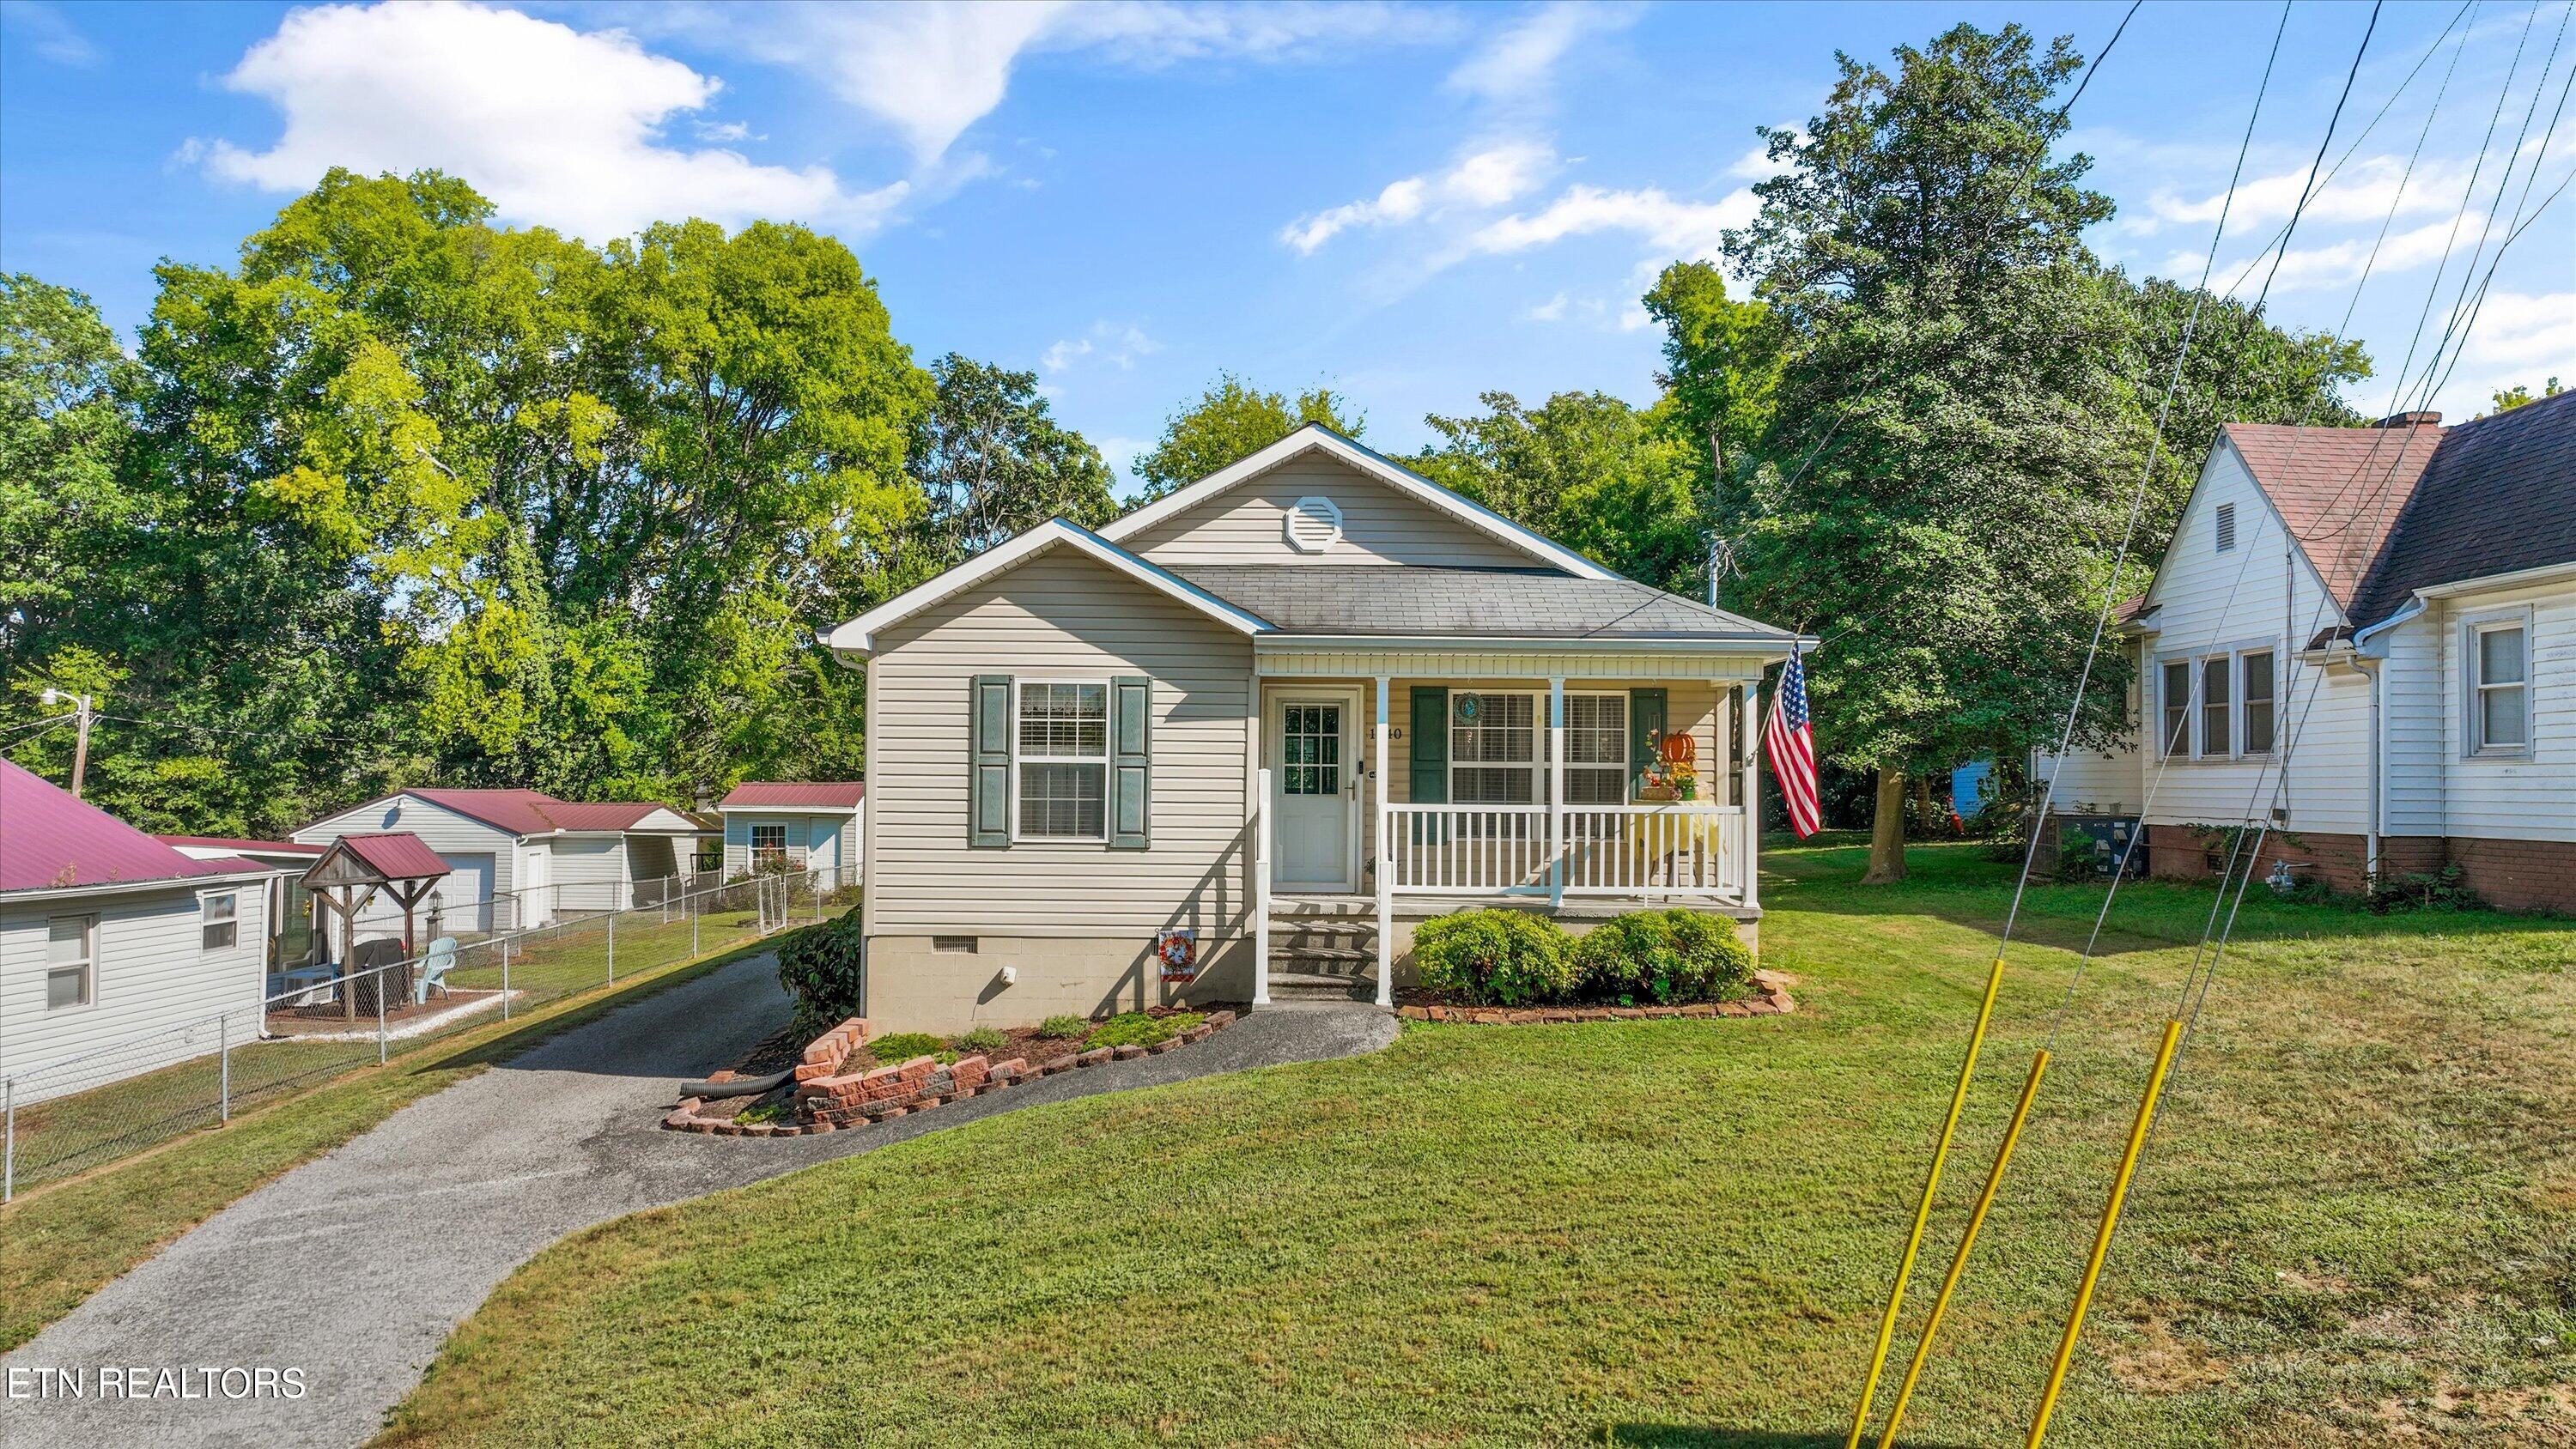
    • 1240 Jefferson Ave Pending

      $299,999

      1240 Jefferson Ave, Maryville, TN 37804

      • 3 Beds
      • 2 Baths
      • 1,264 Sq.Ft.
    View All

    Follow Us On Instagram