Leave a Message
By providing your contact information to The Shelton Group, your personal information will be processed in accordance with The Shelton Group's Privacy Policy. By checking the box(es) below, you expressly consent to receive marketing or promotional real estate communication from The Shelton Group in the manner selected by you. For SMS text messages, message frequency varies. Message and data rates may apply. Consent is not a condition of purchase of any goods or services. You may opt out of receiving further communications from The Shelton Group at any time. To opt out of receiving SMS text messages, reply STOP to unsubscribe. SMS text messaging is subject to our Terms of Use.
Thank you for your message. We will be in touch with you shortly.

Property Description

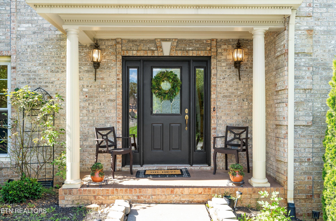
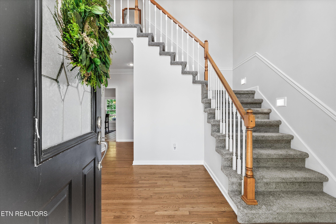
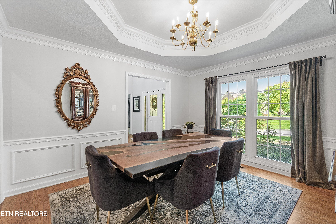
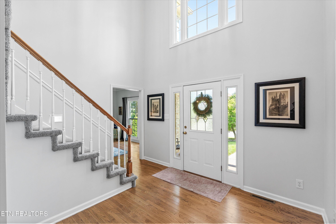
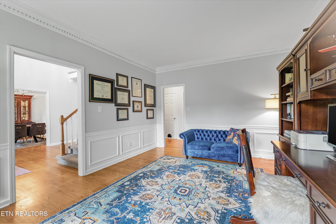
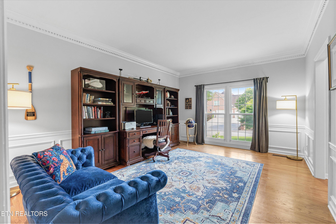
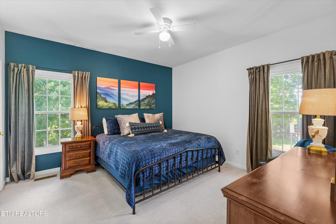
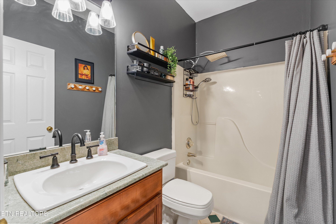
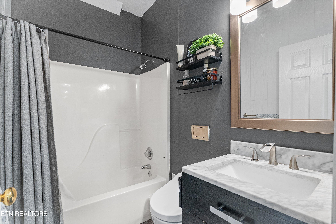
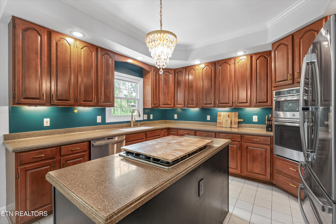
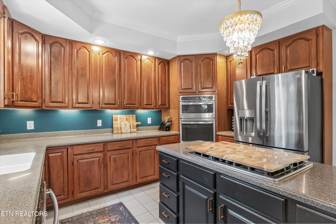
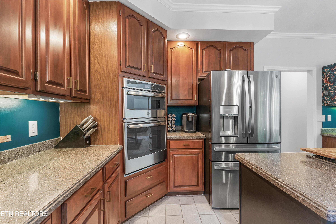
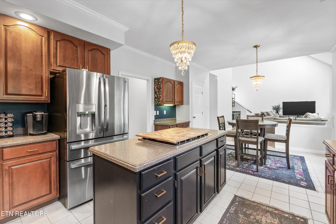
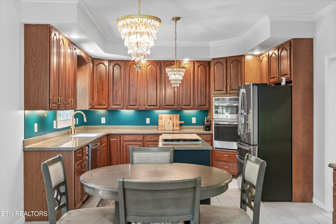
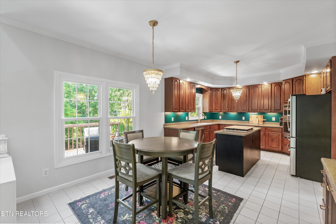
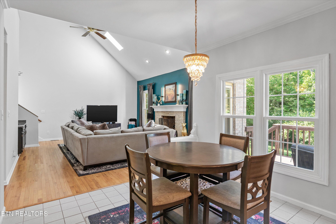
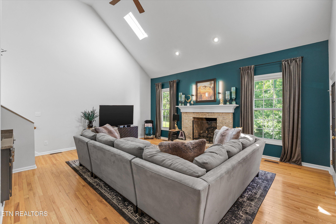
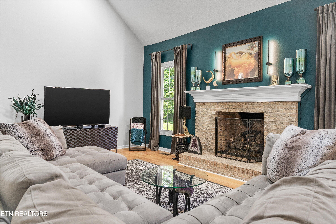
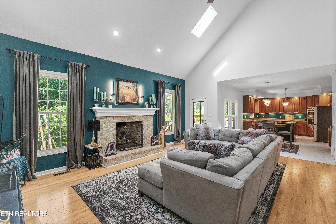
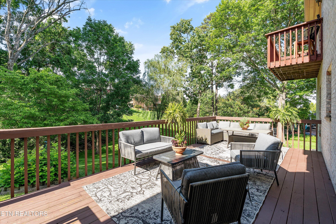
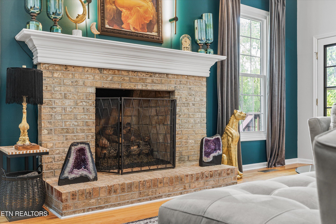
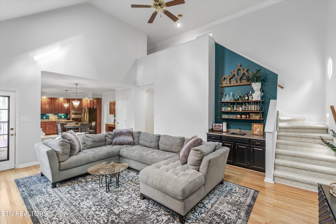
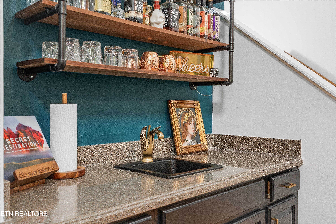
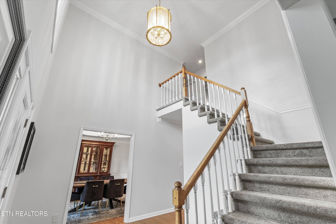
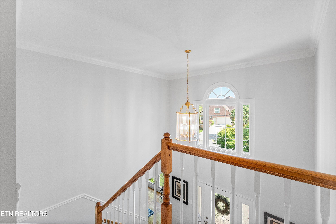
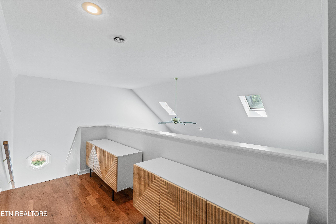
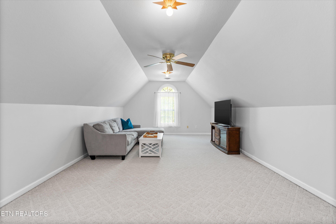
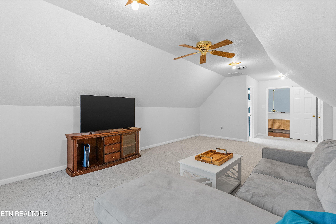
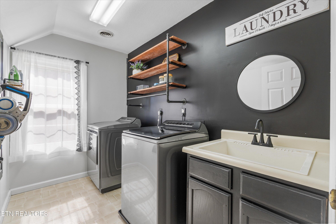
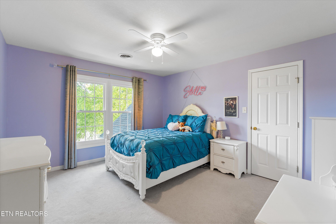
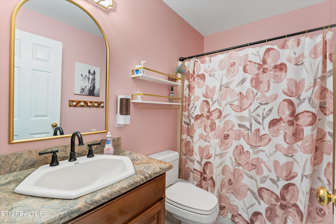
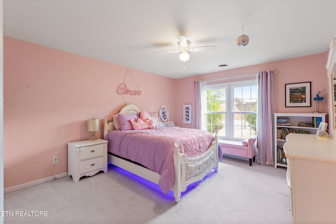
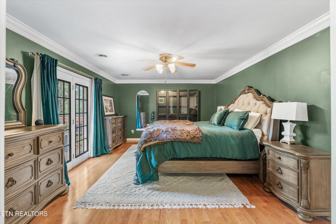
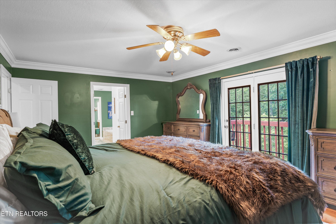
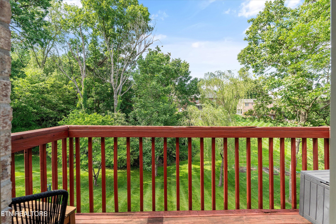
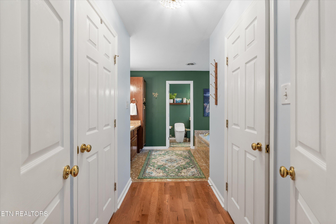
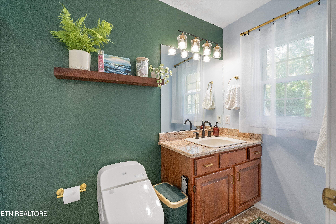
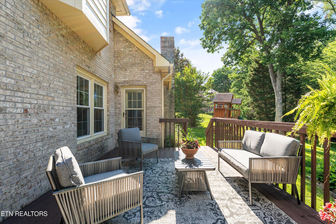
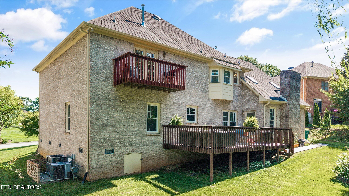
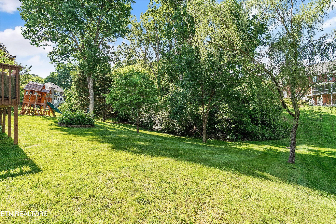
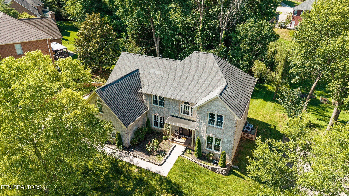
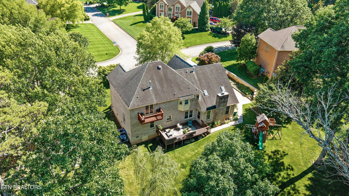
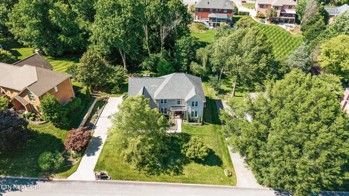
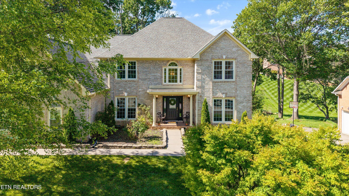
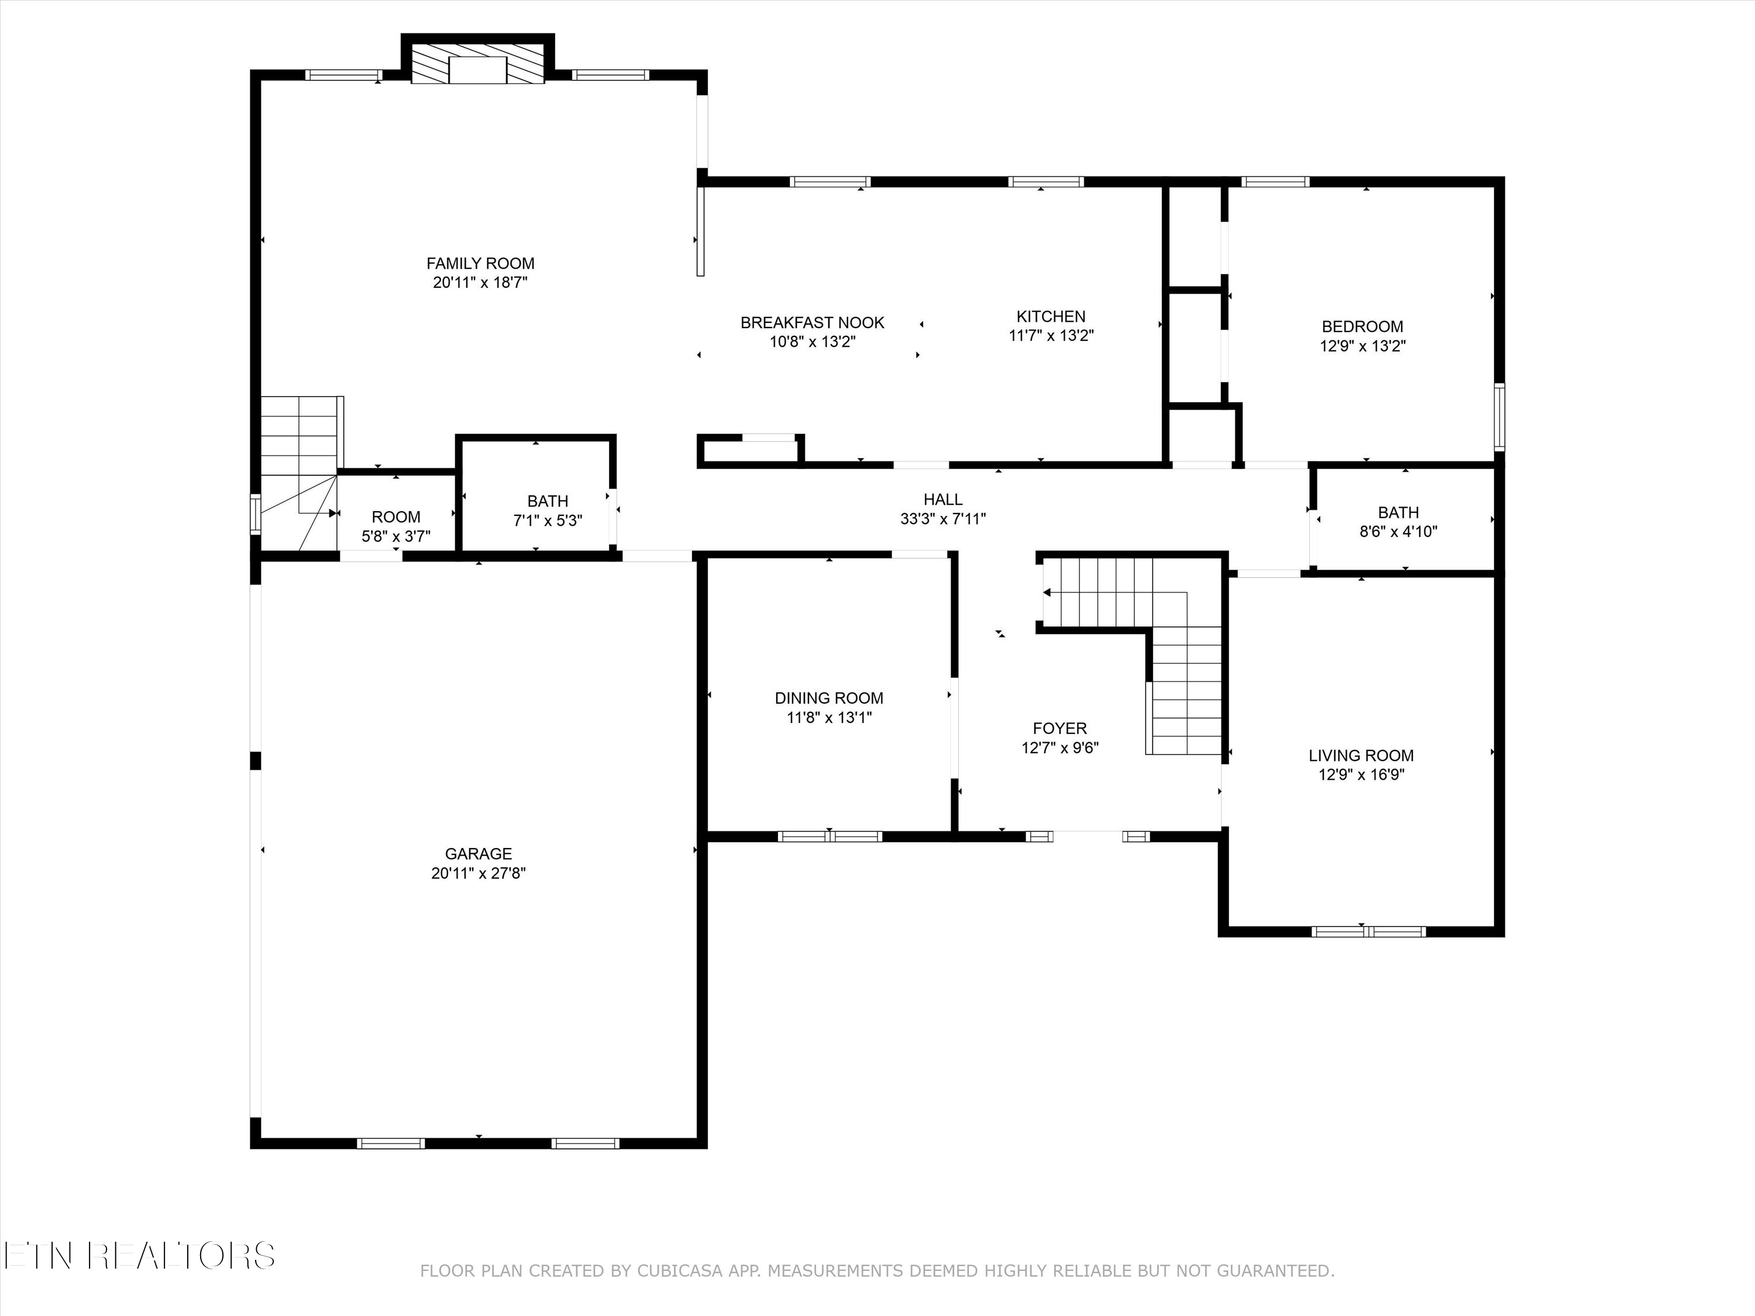
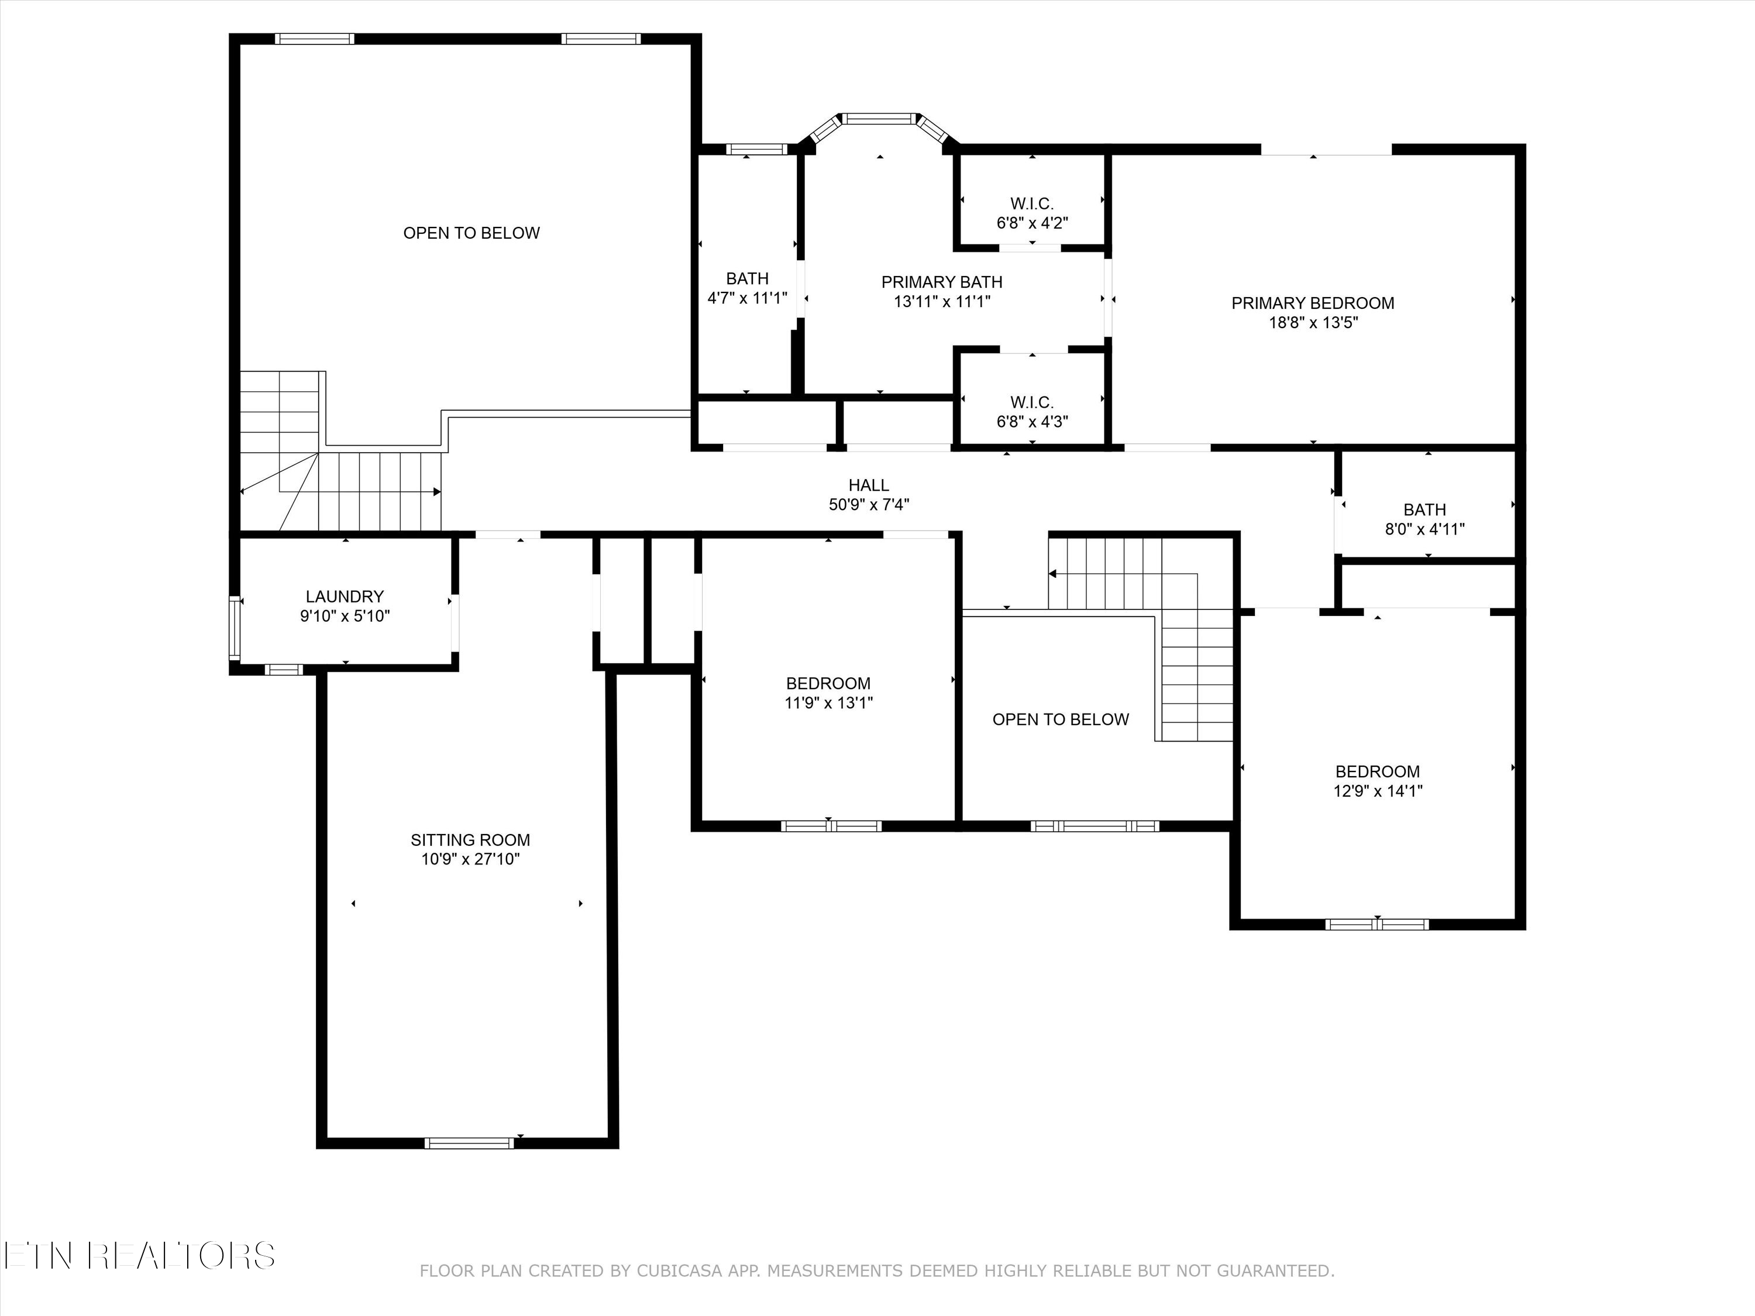
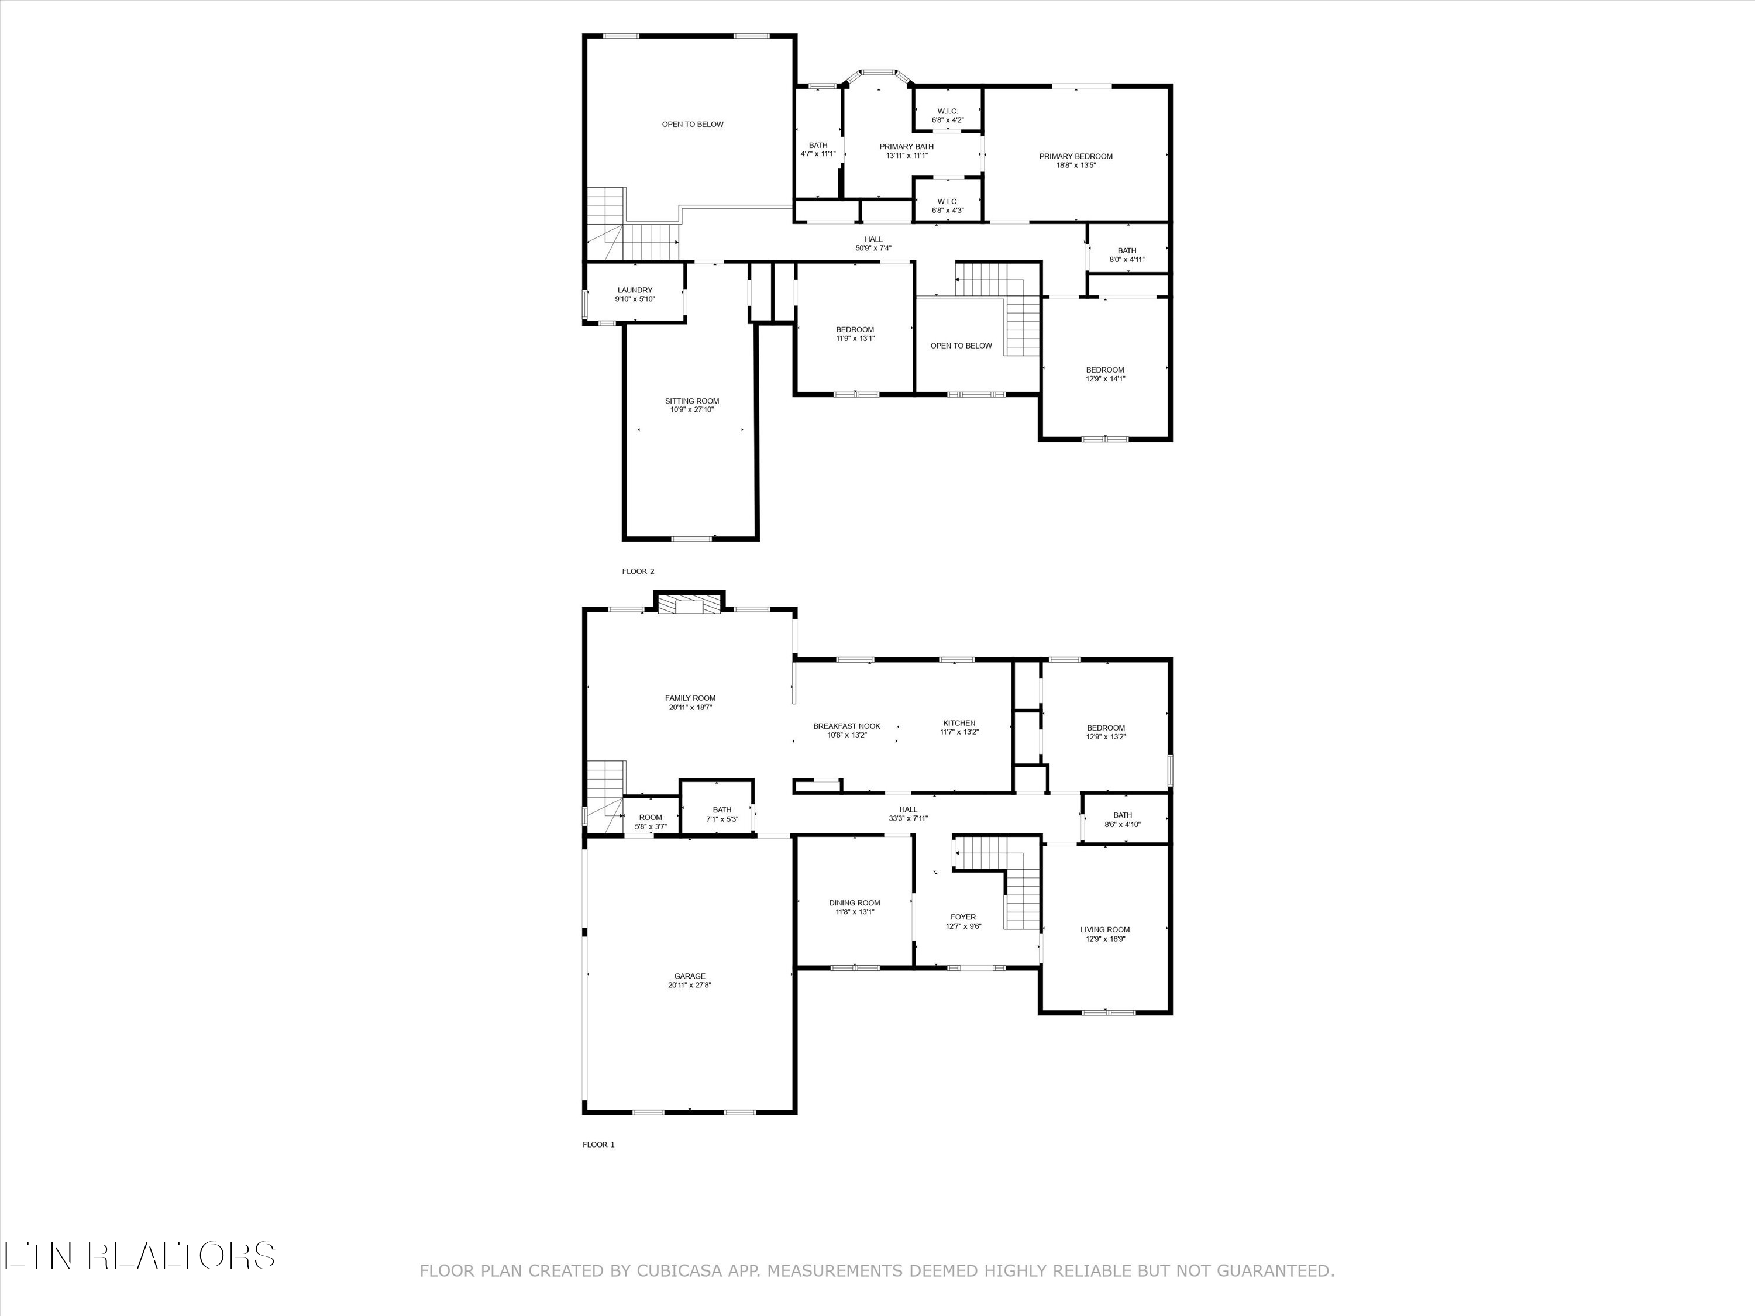
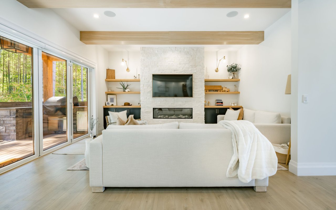
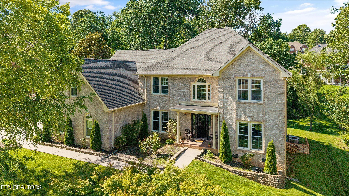
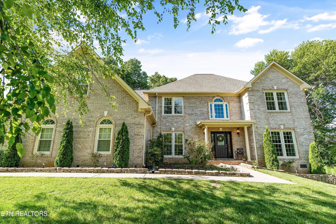
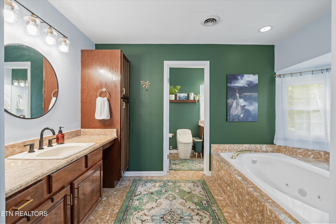
This beautifully crafted all brick 4-bedroom, 4-bathroom home offers just shy of 3,700 sq ft of timeless style and exceptional comfort. From its soaring cathedral ceilings to the spacious private backyard, this two-story gem is designed for both everyday living and elegant entertaining. The formal dining room boasts a trey ceiling and intricate dentil crown molding, adding a touch of sophistication. A dedicated office on the main level provides a flexible space for work, study, or relaxation. The kitchen offers tall cabinetry, abundant storage, a gas stovetop, and a wall oven--perfect for anyone who enjoys cooking or hosting. Just off the kitchen, this home welcomes you with a large living room featuring dramatic ceilings, a cozy fireplace with a new insert, and a built-in wet bar--an ideal setting for gatherings. A guest bedroom and full bathroom are also conveniently located on the main floor. There are two staircases leading upstairs, which provide a spacious layout that includes the primary suite with its own private balcony, two walk-in closets, and an en suite bathroom--offering a true retreat at the end of the day. Two additional bedrooms and a versatile bonus room provide plenty of room for family, guests, or hobbies. Within the bonus is a spacious closet and a large laundry room with utility sink. Step outside and enjoy your own peaceful oasis--a great deck and a spacious, private backyard perfect for relaxing, entertaining, or play. The yard is wired for an invisible dog fence and features a full irrigation system for added convenience and care. As a bonus, this exceptional home is located in the desirable Saddle Ridge Subdivision, with access to fantastic neighborhood amenities including a clubhouse and community pool. It's a rare opportunity to enjoy the best of both private living and community charm.
Overview

Property Status
Sold
Date Sold
July 11, 2025
Lot Size
0.42 Acres
MLS ID
1302509
Property Type
Residential
Year Built
1994

Features & Amenities

Total Area
3,643 Sq.Ft.
Neighborhood
Farragut
Architecture Styles
Traditional
View Description
Country Setting, Wooded
Garage Spaces
3.0
Water Source
Public
Utilities
Cable Available (TV Only)
Lot Features
Private, Wooded, Level
Parking
Garage Faces Side, Off-Street Parking, Garage Door Opener, Attached, Main Level
Heat Type
Central, Natural Gas, Electric
Air Conditioning
Central Cooling, Ceiling Fan(s)
Fireplace
Gas, Brick, Gas Log
Appliances
Gas Range, Dishwasher, Disposal, Microwave, Self Cleaning Oven
Other Interior Features
Walk-In Closet(s), Cathedral Ceiling(s), Kitchen Island, Pantry, Wet Bar, Eat-in Kitchen
Sewer
Public Sewer
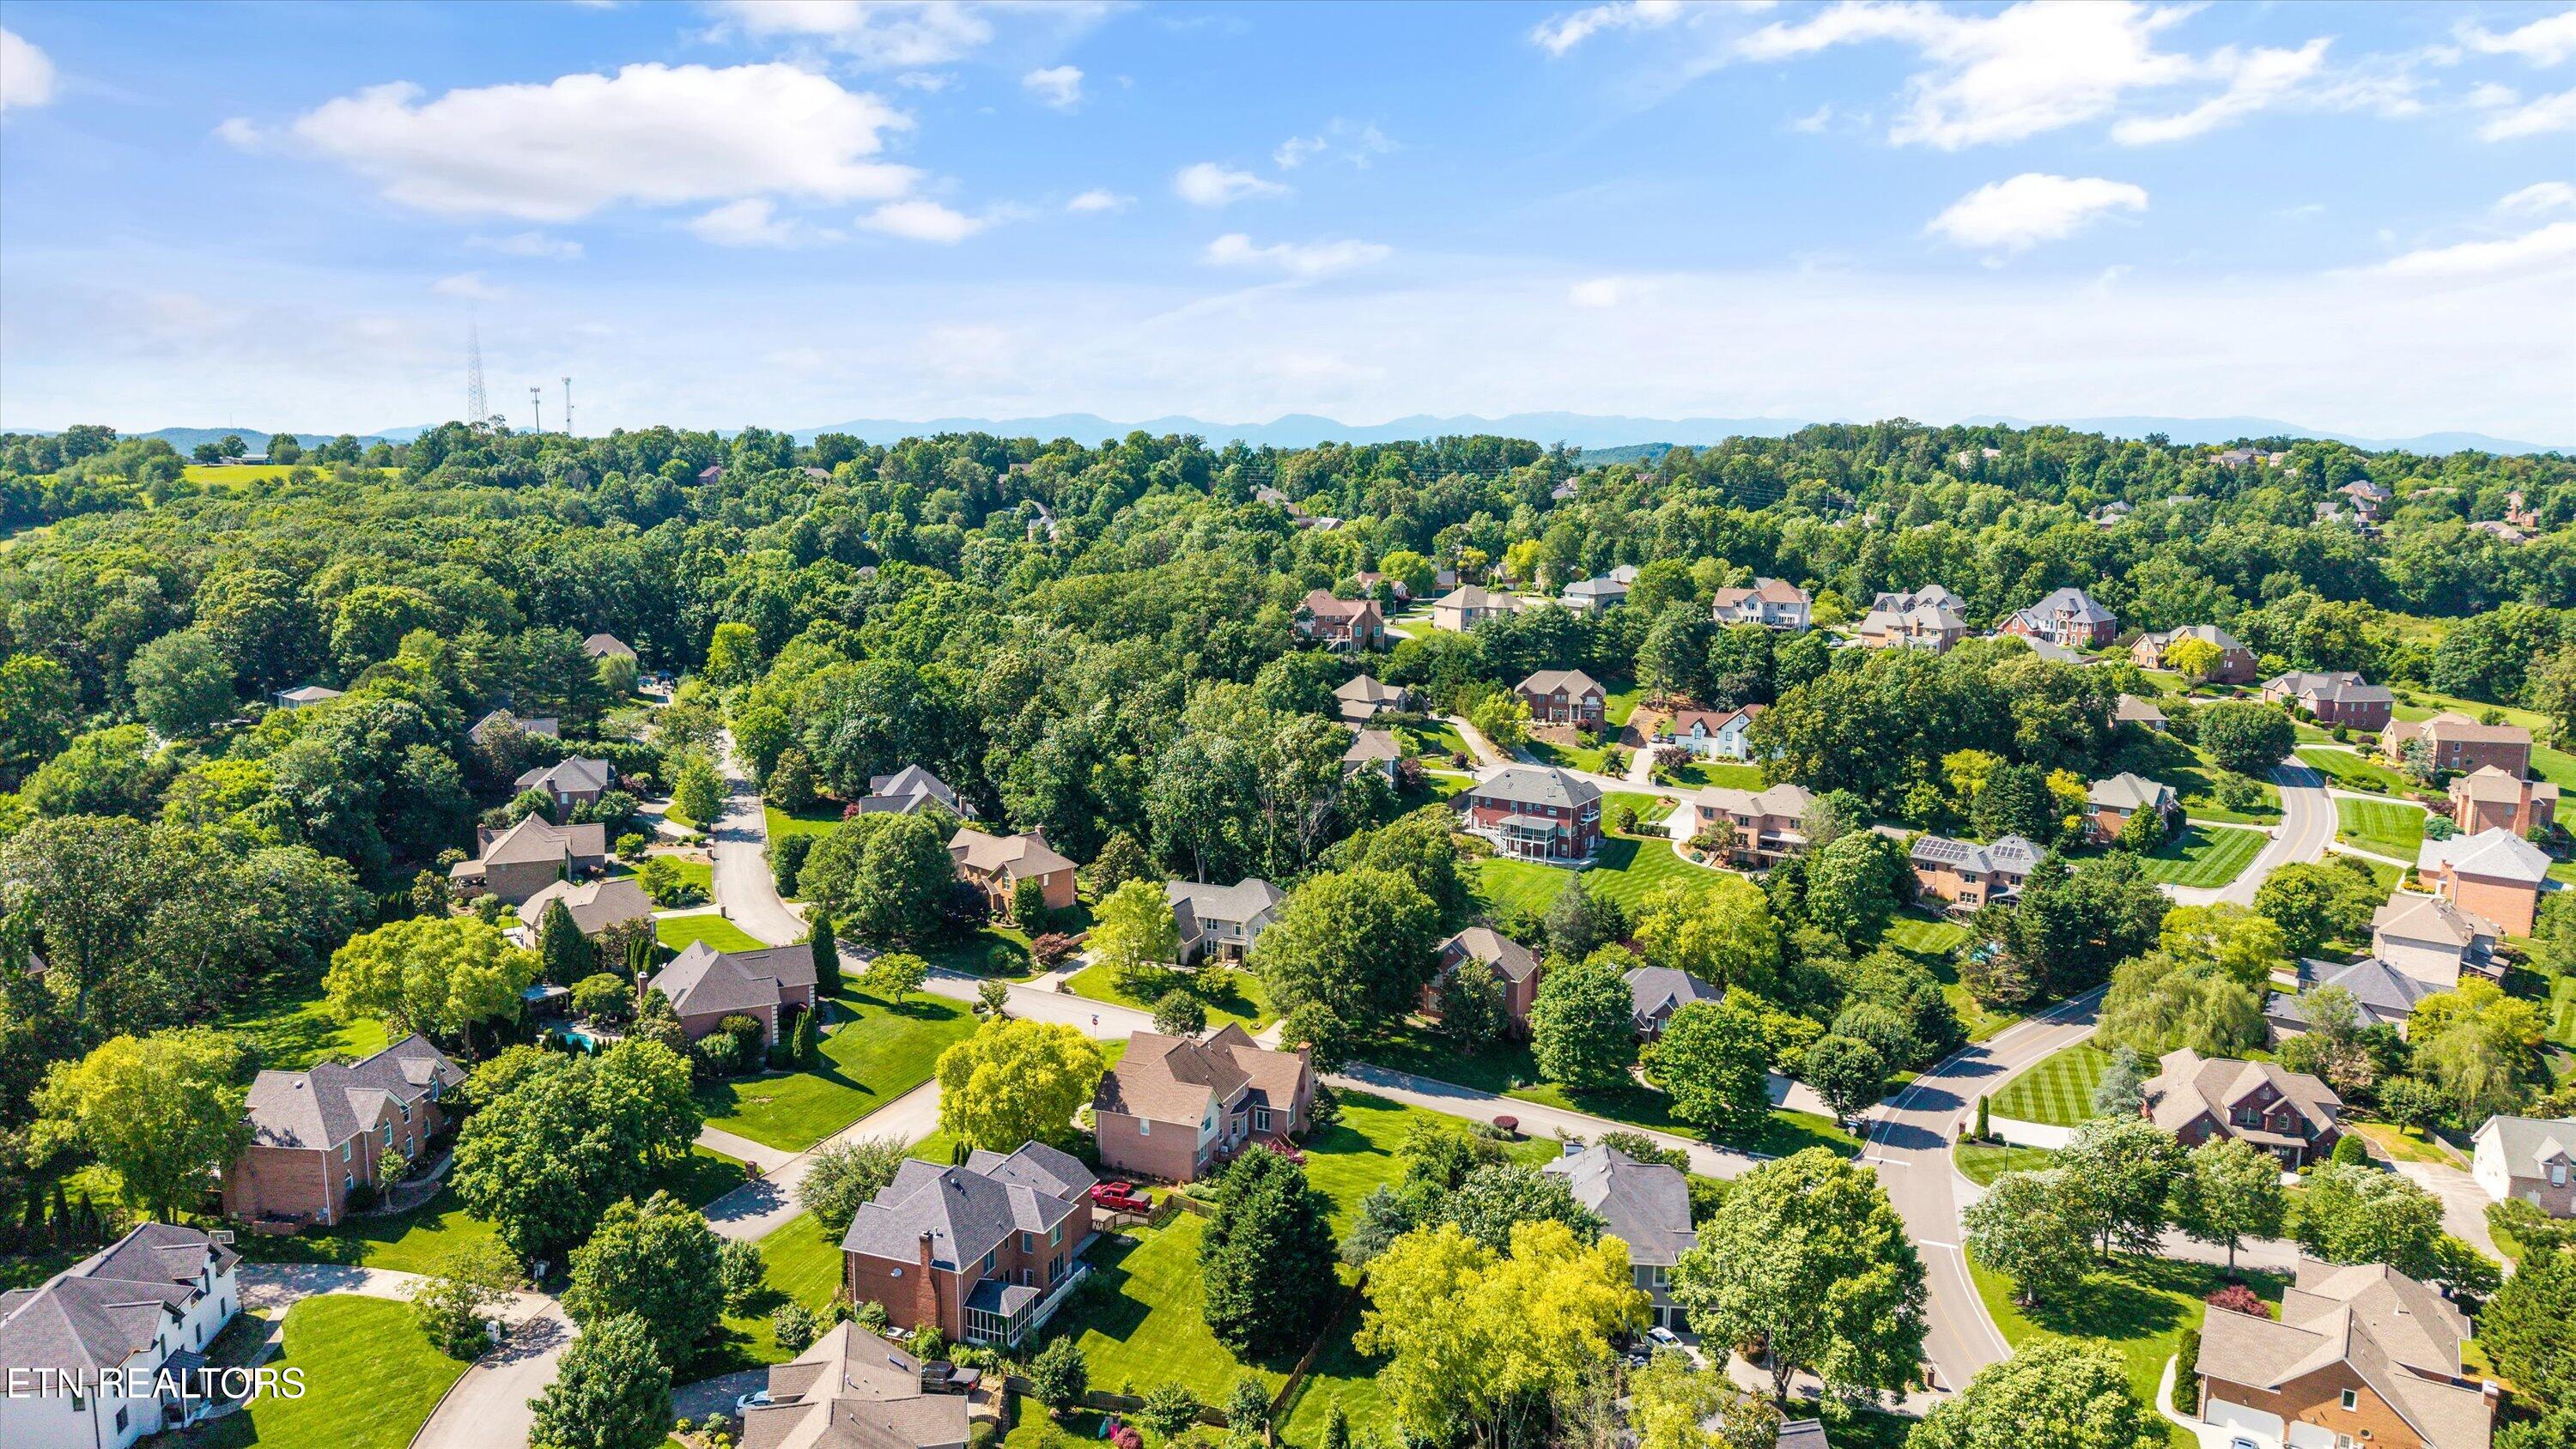
HOA Amenities
Swimming Pool, Tennis Courts, Club House
Security Features
Security Alarm, Smoke Detector
Other Exterior Features
Prof Landscaped, Balcony
Elementary School
Farragut Primary
Middle School
Farragut
High School
Farragut
Sales Price
$770,000
HOA
$550/yr

Downloads

415 Treyburn Drive

Schedule a Tour

We would love to help you see this beautiful home! As a full-service brokerage, we can help you tour. Please submit an offer, and answer questions about the buying process.

Thank you

for your interest in 415 Treyburn Drive, Knoxville, TN 37934

415 Treyburn Drive
Navigate
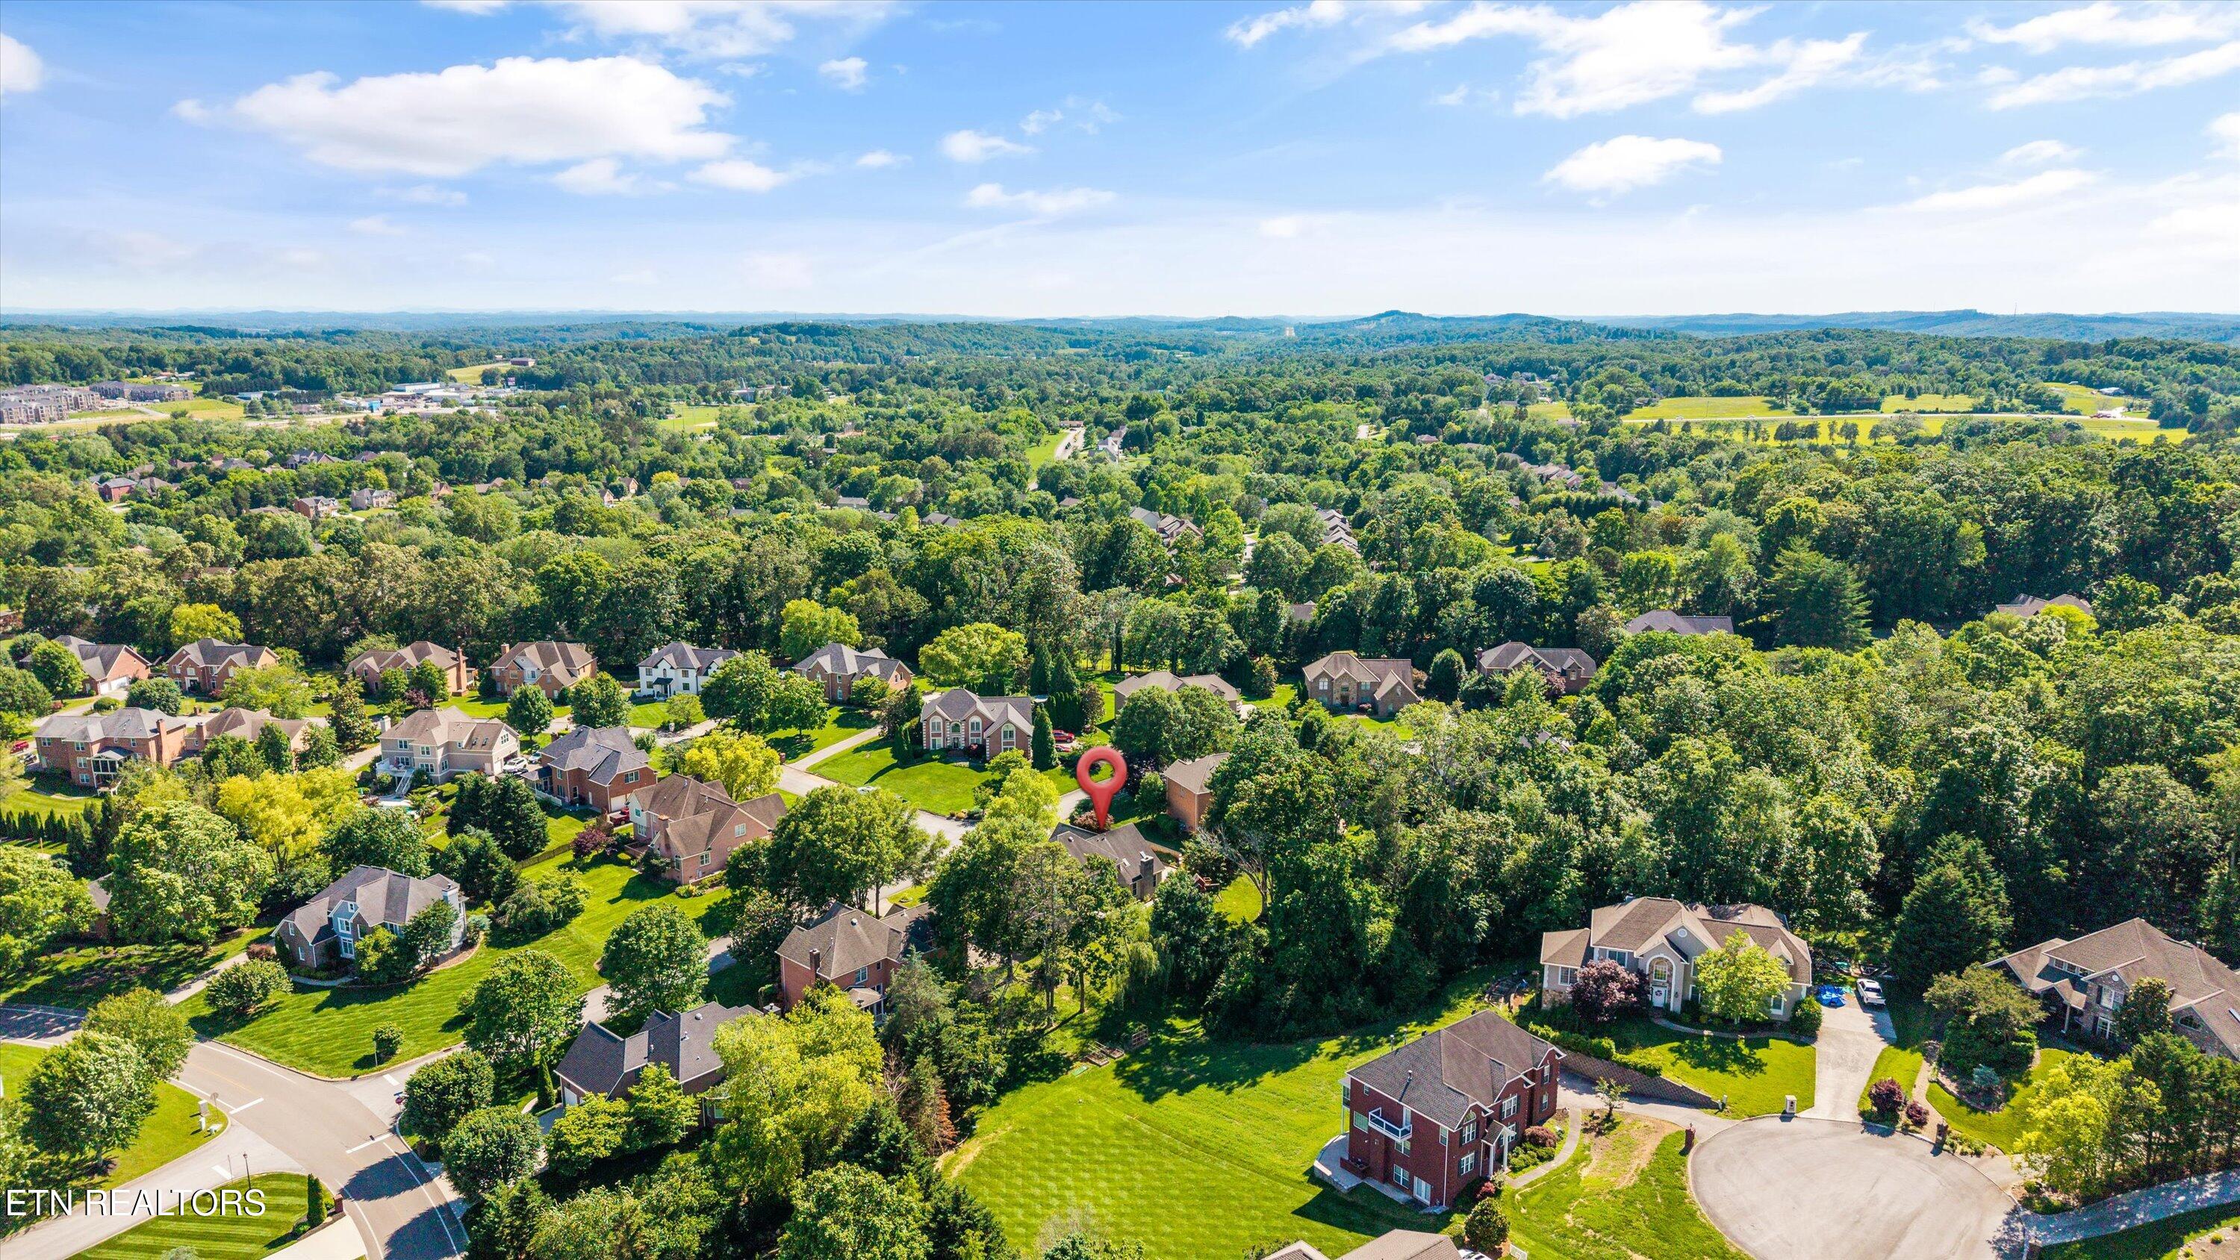
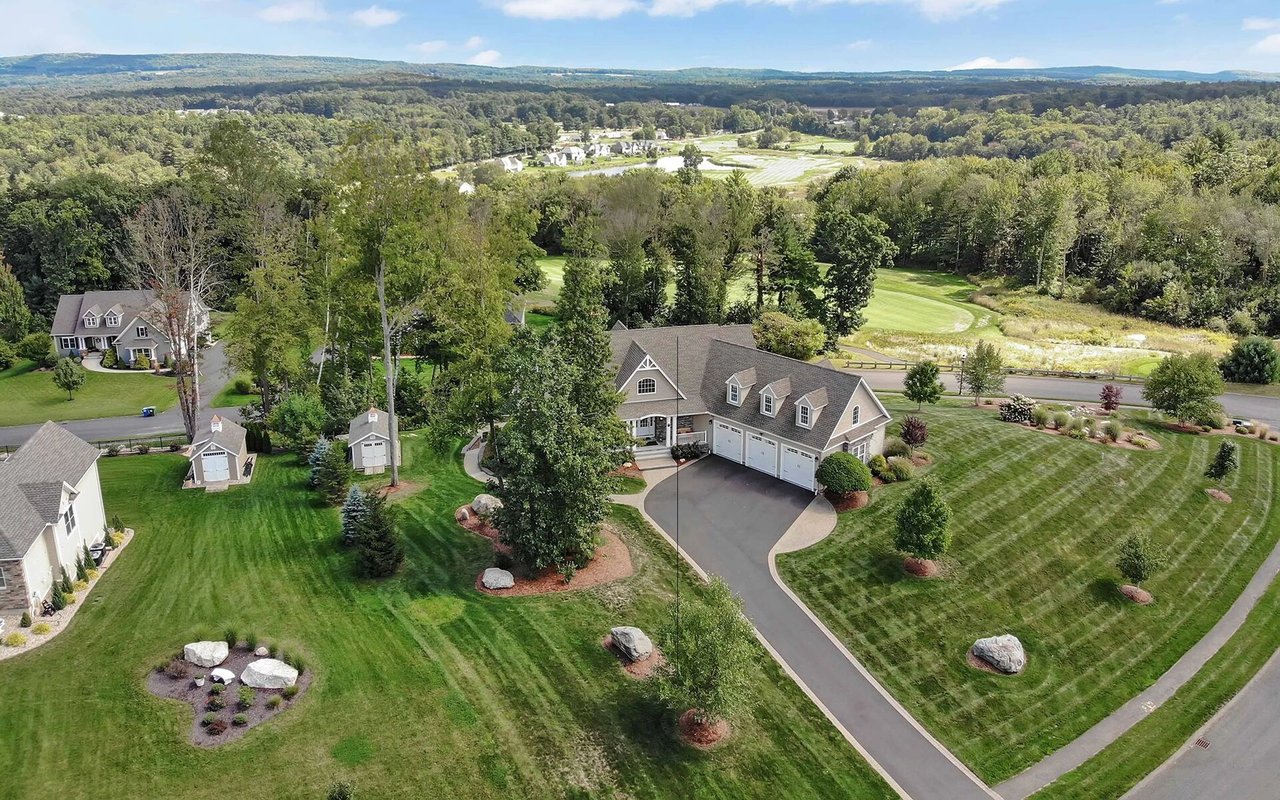
Aerial view of a large home with a long driveway, landscaped lawn, and golf course nearby

Explore Farragut

read more

I'm Interested In

415 Treyburn Drive

or
  • CallAllison Chercourt

    License #379221

    (330) 289-2182
  • Follow Us On Instagram