Leave a Message
By providing your contact information to The Shelton Group, your personal information will be processed in accordance with The Shelton Group's Privacy Policy. By checking the box(es) below, you expressly consent to receive marketing or promotional real estate communication from The Shelton Group in the manner selected by you. For SMS text messages, message frequency varies. Message and data rates may apply. Consent is not a condition of purchase of any goods or services. You may opt out of receiving further communications from The Shelton Group at any time. To opt out of receiving SMS text messages, reply STOP to unsubscribe. SMS text messaging is subject to our Terms of Use.
Thank you for your message. We will be in touch with you shortly.

Property Description

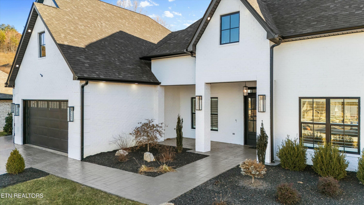
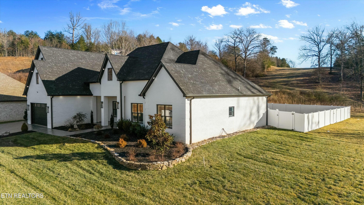
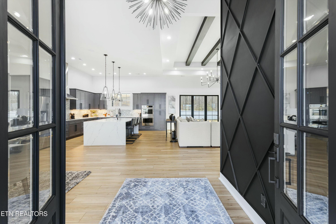
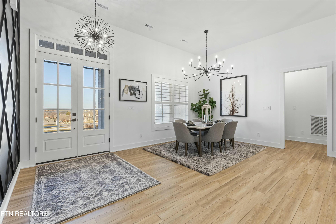
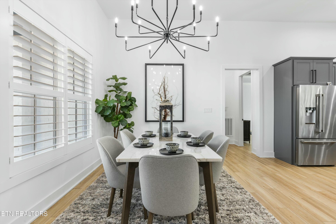
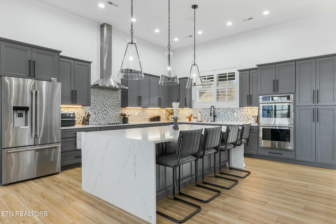
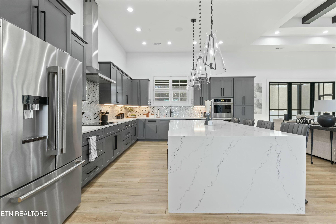
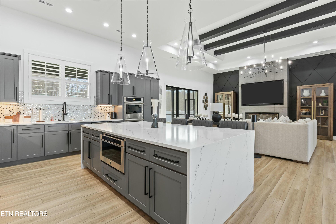
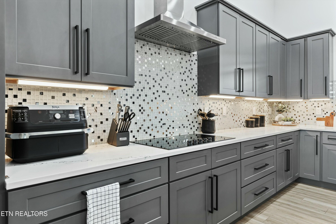
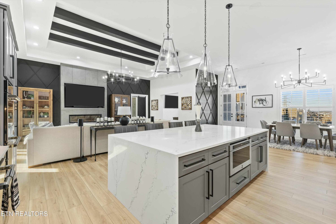
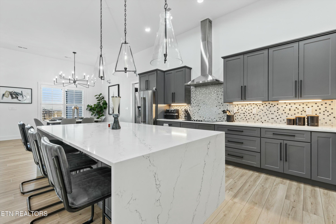
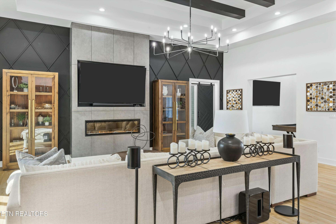
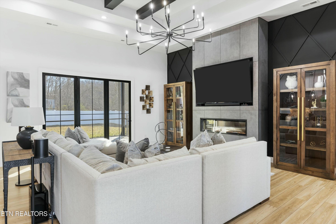
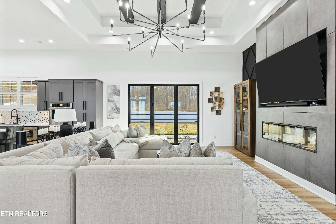
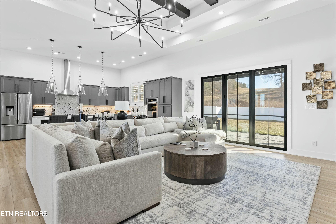
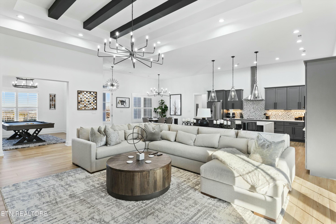
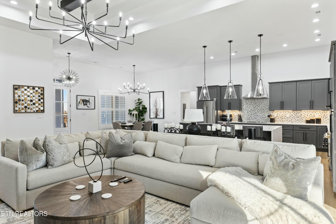
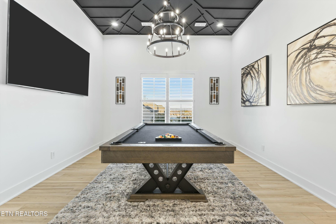
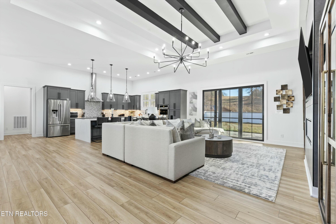
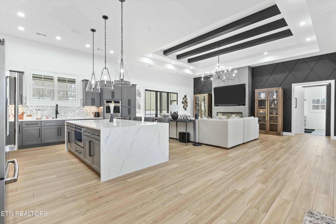
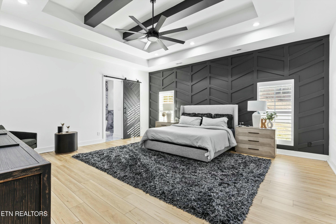
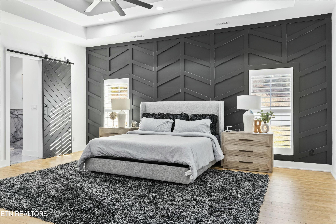
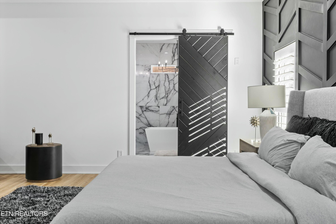
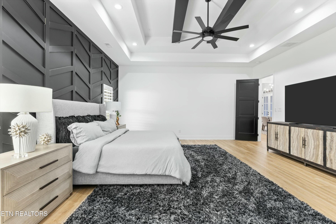
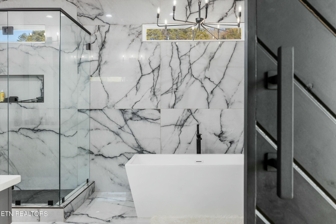
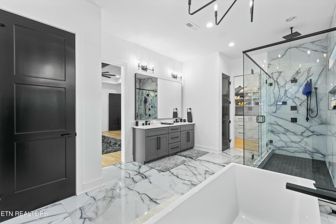
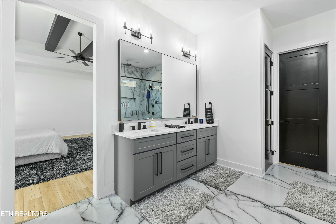
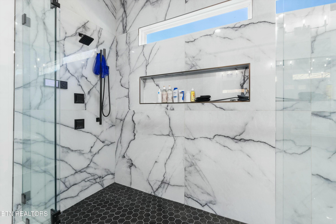
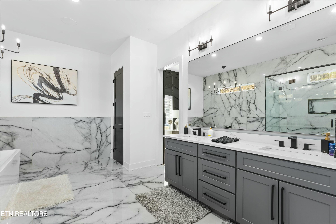
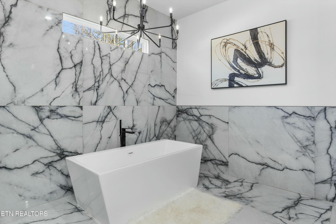
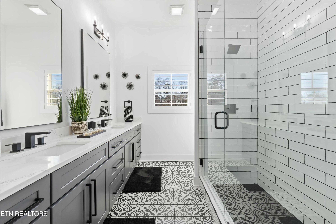
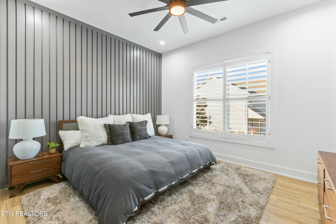
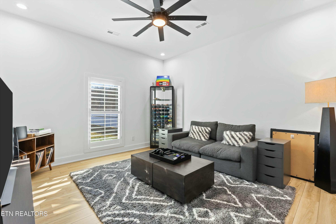
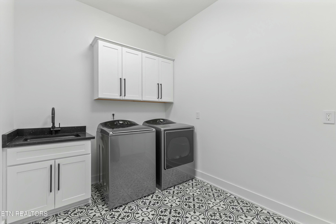
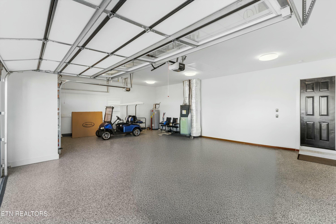
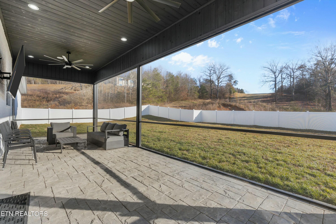
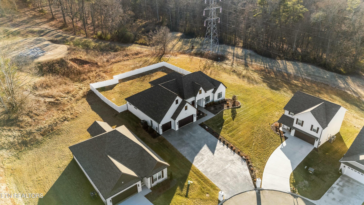
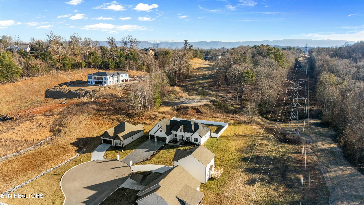
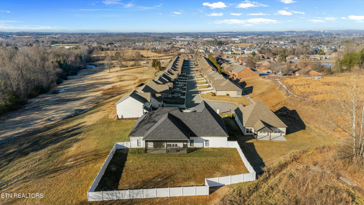
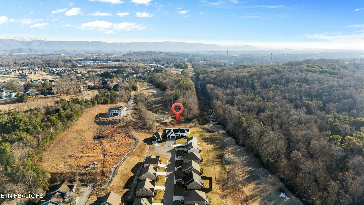
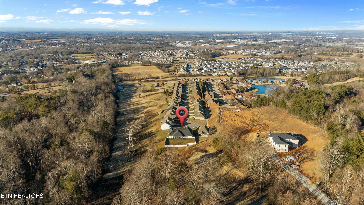
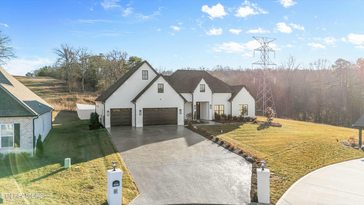
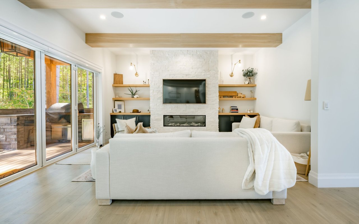
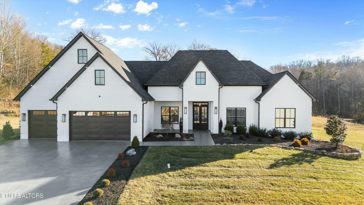
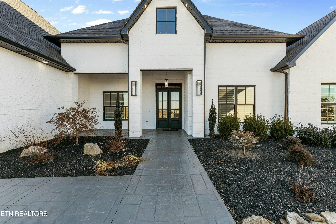
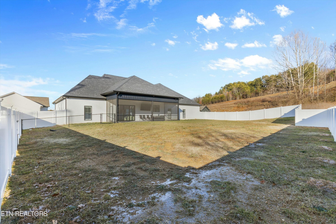
This spectacular City of Maryville home sits on a large lot with green space all around it at the end of a quiet cul-de-sac. The custom built home has more special features than can be named but include 14-foot ceilings, 8-foot doors, extensive wood mouldings throughout the house with shiplap walls and beautiful light fixtures and fans. The owner's suite offers space galore for furniture or even workout equipment or an office. The expansive closet is a dream for any individual or family. The Moen U-Smart shower system is amazing with body jets, dual heads and rainfall shower too. A 4-zone Sonos speaker system streams music through the home and even outside on the screened porch and back yard. The cook of the house will fall in love with the over-sized kitchen with tons of counter space and a huge island with multiple seating spaces. Quartz counters, Jenn-Aire double oven, drawer microwave and refrigerator are included in the kitchen plan. The great room is also over-sized but still feels cozy with the 60-inch electric fireplace and giant TV screen. The 3-car garage has epoxy floor coatings and extra storage. Out back is a vinyl fenced yard. Don't let the elegant exterior of the home fool you with the stamped concrete driveway and porch. It's a comfortable place to call HOME.
Overview

Property Status
Sold
Date Sold
May 1, 2025
Lot Size
1.03 Acres
MLS ID
1287730
Property Type
Residential
Year Built
2024

Features & Amenities

Total Area
2,990 Sq.Ft.
Neighborhood
Maryville
Architecture Styles
Craftsman, Contemporary, Traditional
Garage Spaces
3.0
Water Source
Public
Lot Features
Cul-De-Sac, Level, Rolling Slope
Parking
Off-Street Parking, Garage Door Opener, Attached, Main Level
Heat Type
Central, Forced Air, Heat Pump, Electric
Air Conditioning
Central Cooling, Ceiling Fan(s)
Fireplace
Electric
Appliances
Tankless Water Heater, Dishwasher, Disposal, Microwave, Range, Refrigerator, Self Cleaning Oven
Other Interior Features
Walk-In Closet(s), Cathedral Ceiling(s), Kitchen Island, Eat-in Kitchen
Sewer
Public Sewer
HOA Amenities
Swimming Pool
Security Features
Smoke Detector
Other Exterior Features
Irrigation System, Windows - Vinyl
Elementary School
Foothills
Middle School
Montgomery Ridge
High School
Maryville
Sales Price
$939,000

Downloads

3845 Doral Drive

Schedule a Tour

We would love to help you see this beautiful home! As a full-service brokerage, we can help you tour. Please submit an offer, and answer questions about the buying process.

Thank you

for your interest in 3845 Doral Drive, Maryville, TN 37801

3845 Doral Drive
Navigate
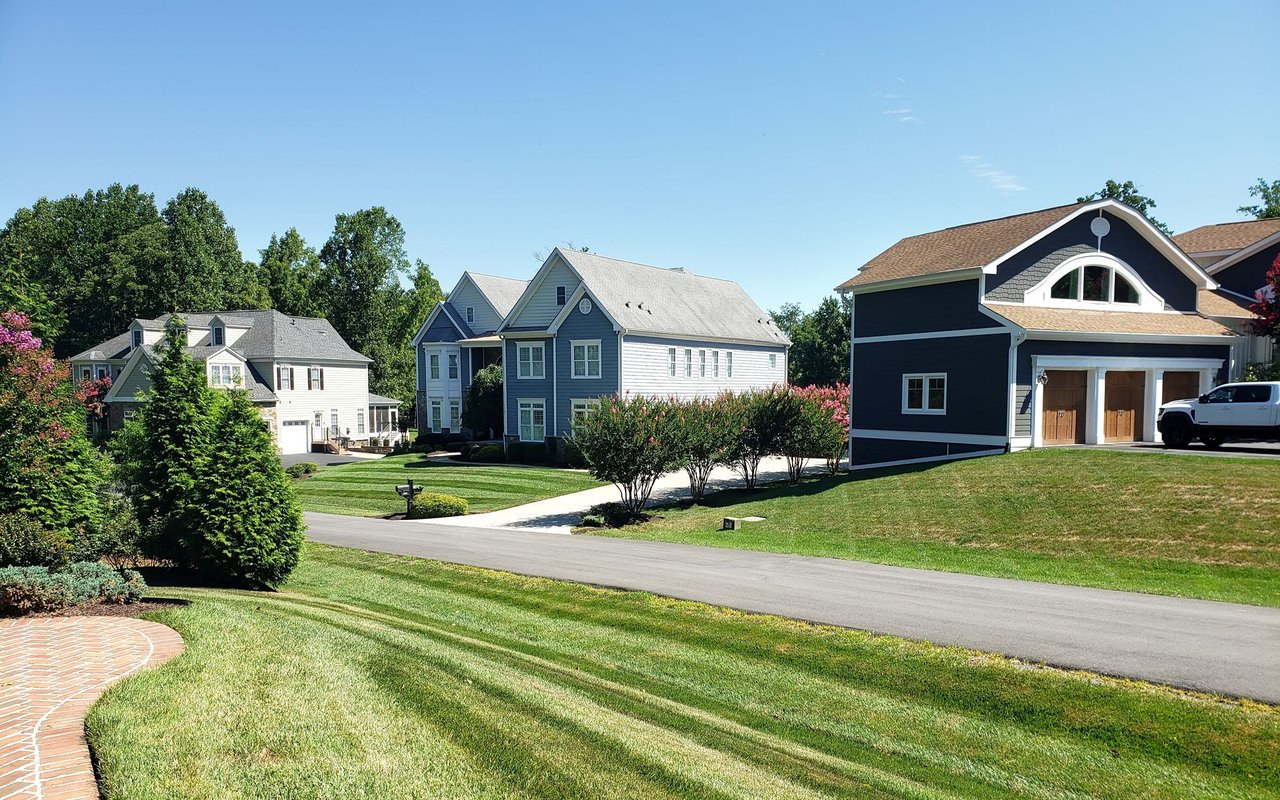
Several suburban homes along a landscaped residential street under a clear blue sky.

Explore Maryville

read more
3845 Doral Drive
explore in 3d

I'm Interested In

3845 Doral Drive

or
  • CallChad Shelton

    License #370903

    (931) 212-7298
  • Featured Properties

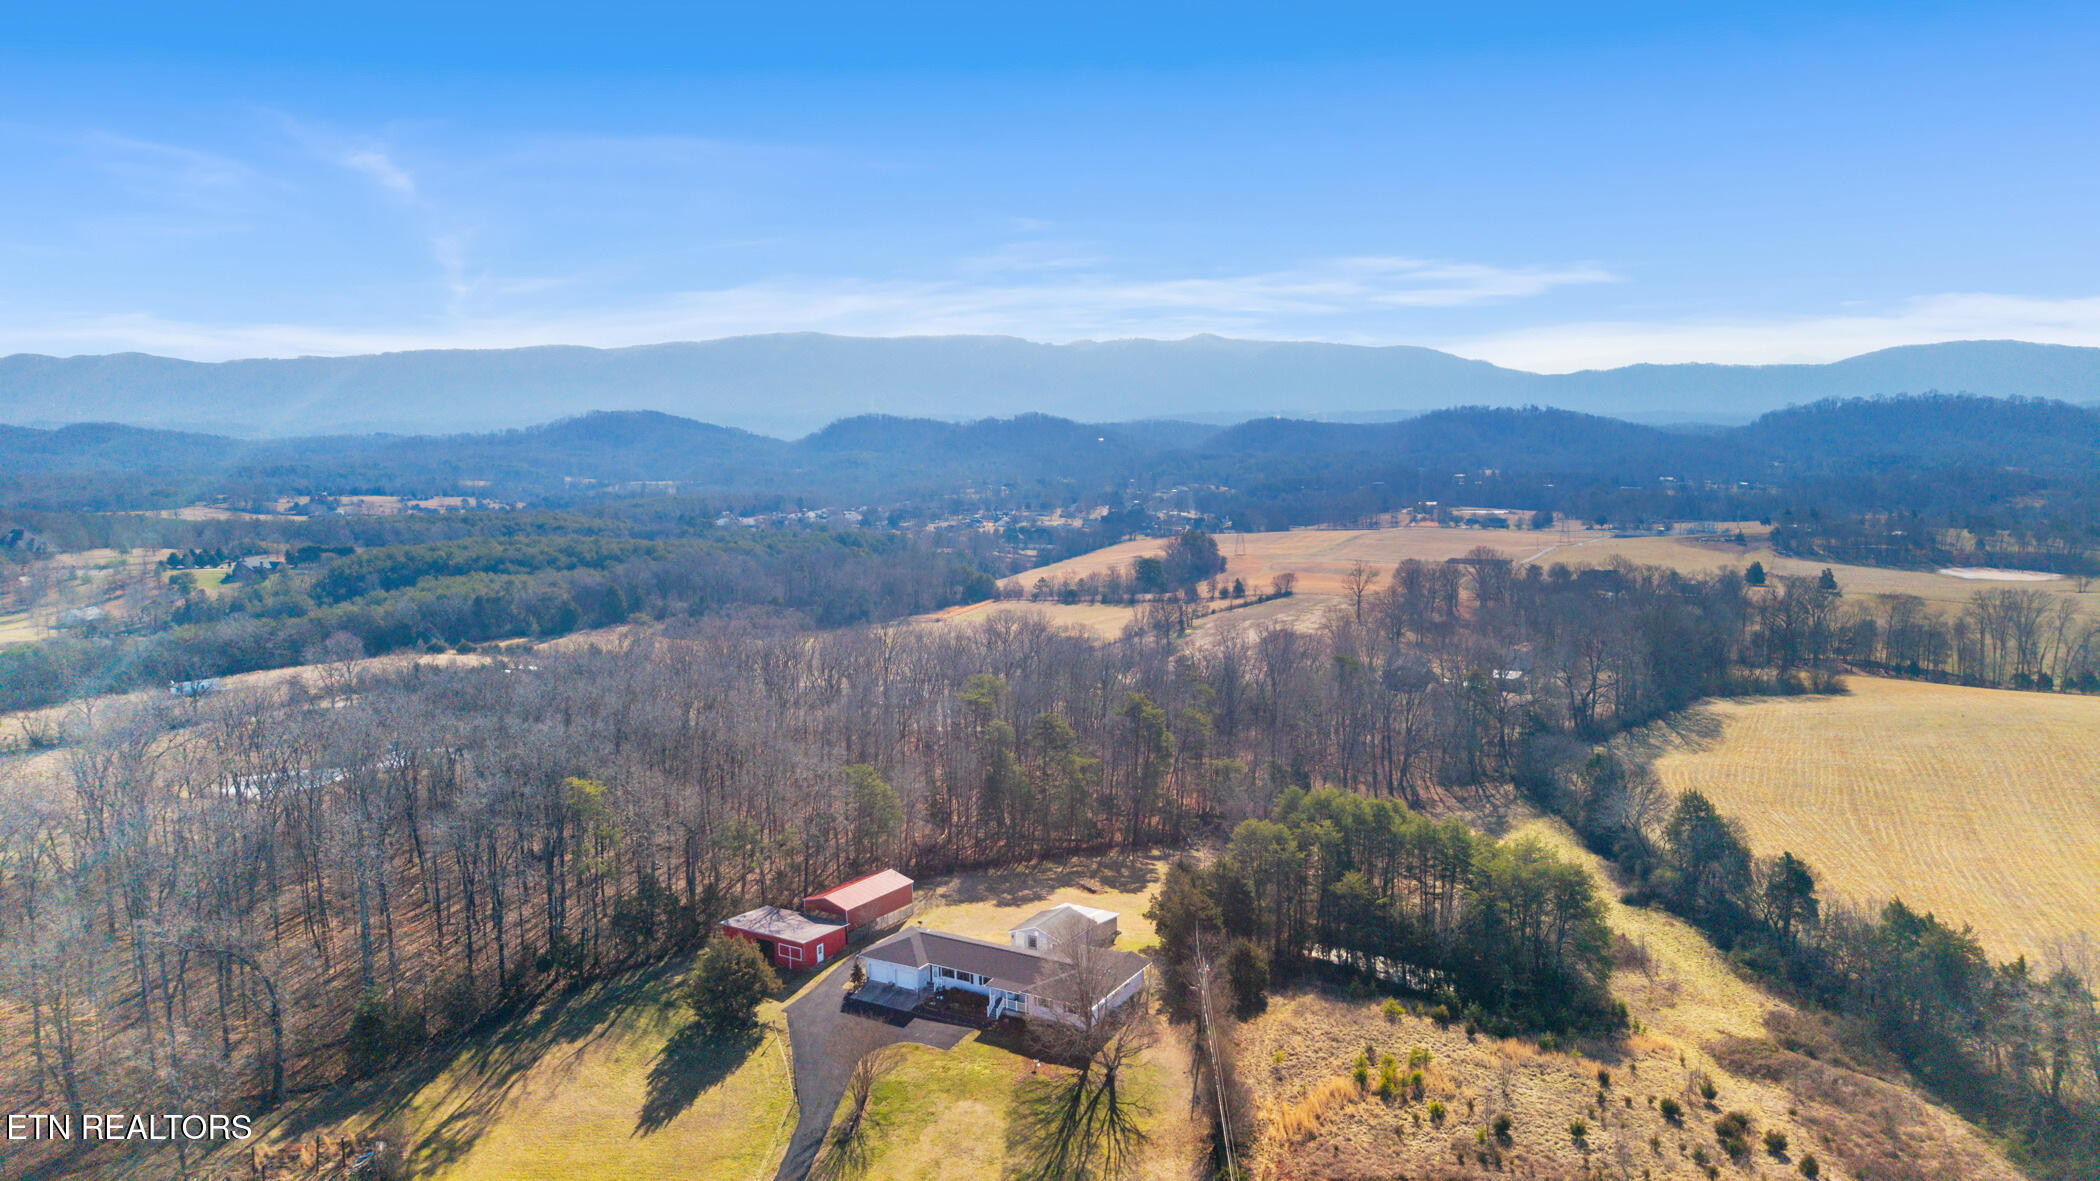
    • Aerial view of a rural home and outbuildings beside open fields, with wooded hills and mountains beyond. For Sale

      $420,000

      2012 Calderwood Hwy, Maryville, TN 37801

    View All

    Follow Us On Instagram