Leave a Message
By providing your contact information to The Shelton Group, your personal information will be processed in accordance with The Shelton Group's Privacy Policy. By checking the box(es) below, you expressly consent to receive marketing or promotional real estate communication from The Shelton Group in the manner selected by you. For SMS text messages, message frequency varies. Message and data rates may apply. Consent is not a condition of purchase of any goods or services. You may opt out of receiving further communications from The Shelton Group at any time. To opt out of receiving SMS text messages, reply STOP to unsubscribe. SMS text messaging is subject to our Terms of Use.
Thank you for your message. We will be in touch with you shortly.

Property Description

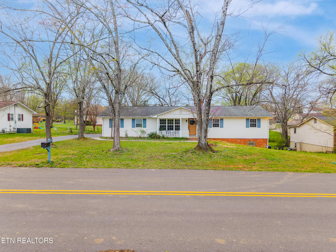
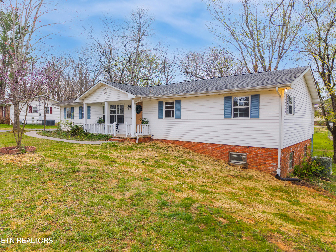
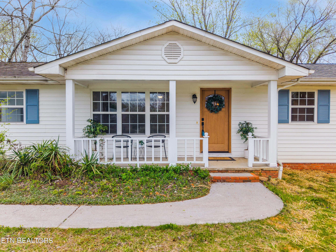
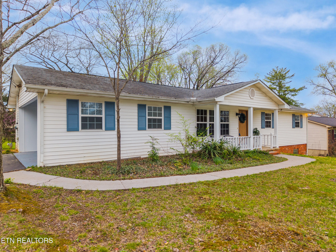
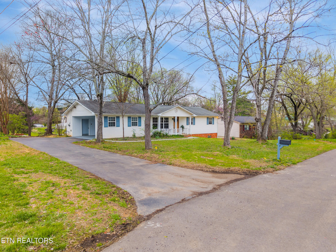
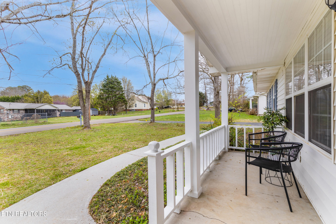
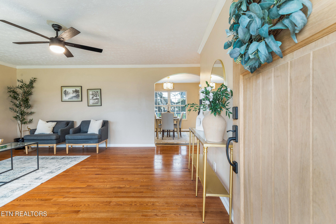
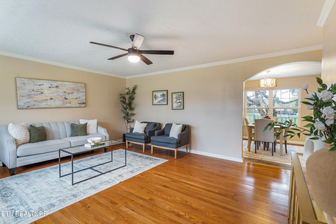
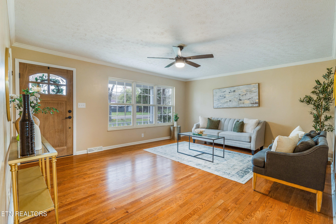
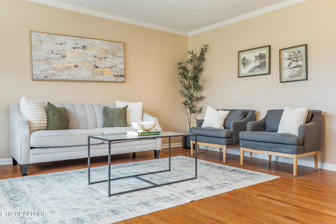
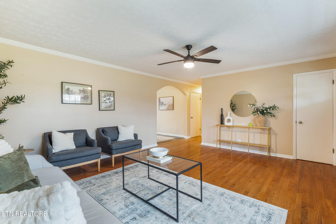
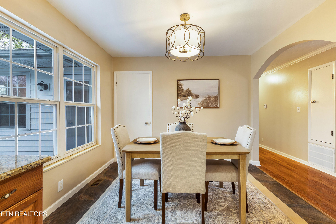
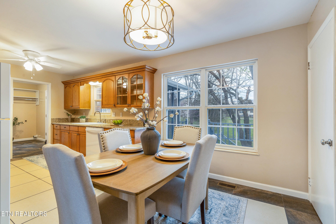
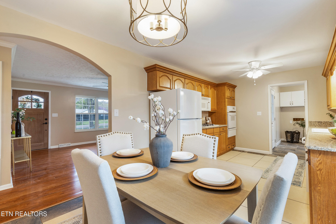
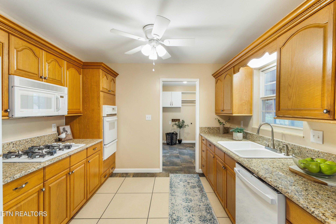
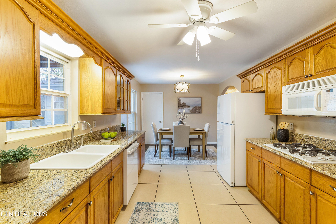
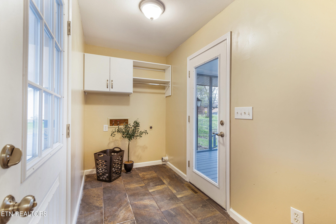
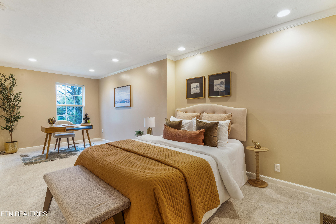
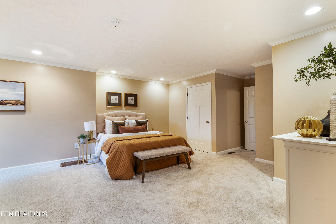
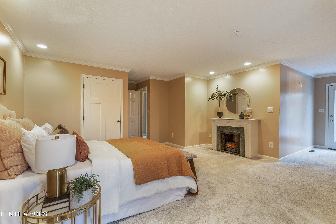
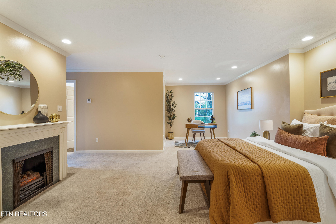
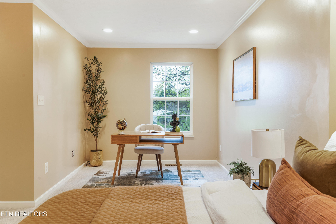
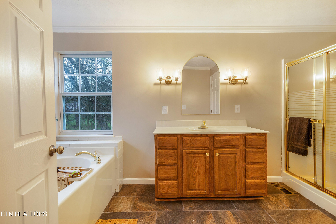
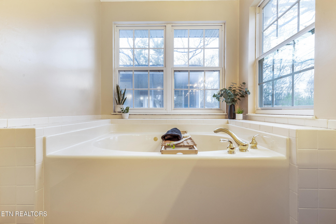
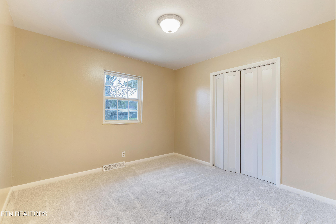
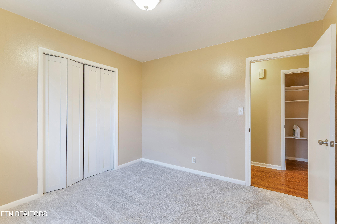
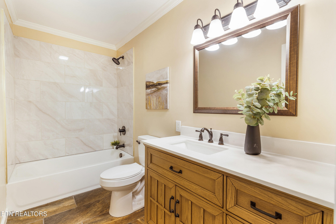
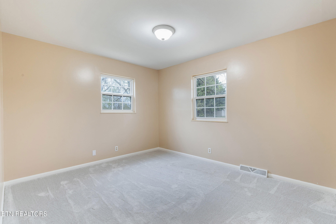
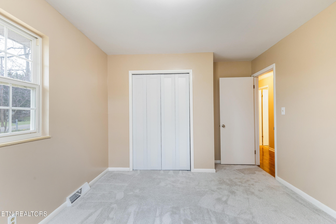
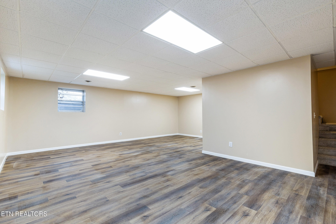
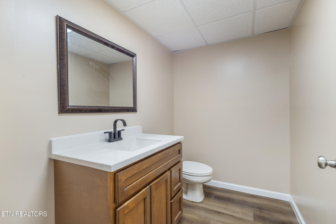
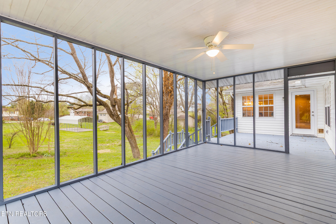
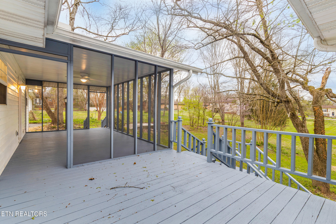
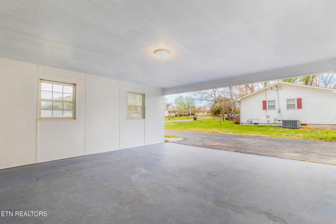
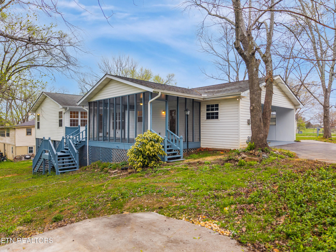
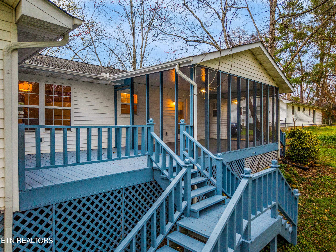
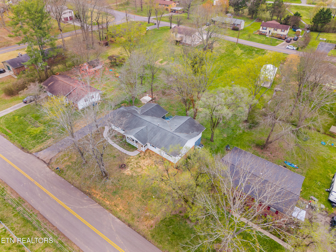
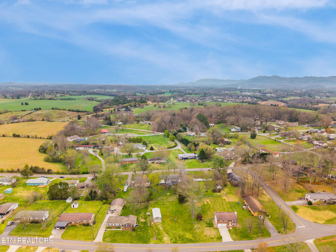
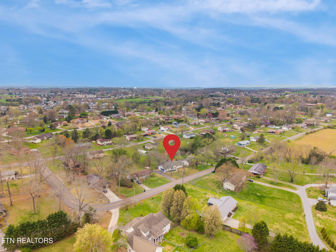
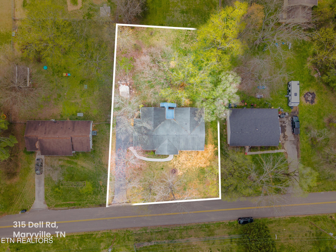
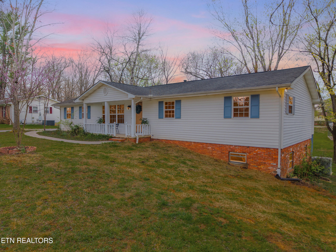
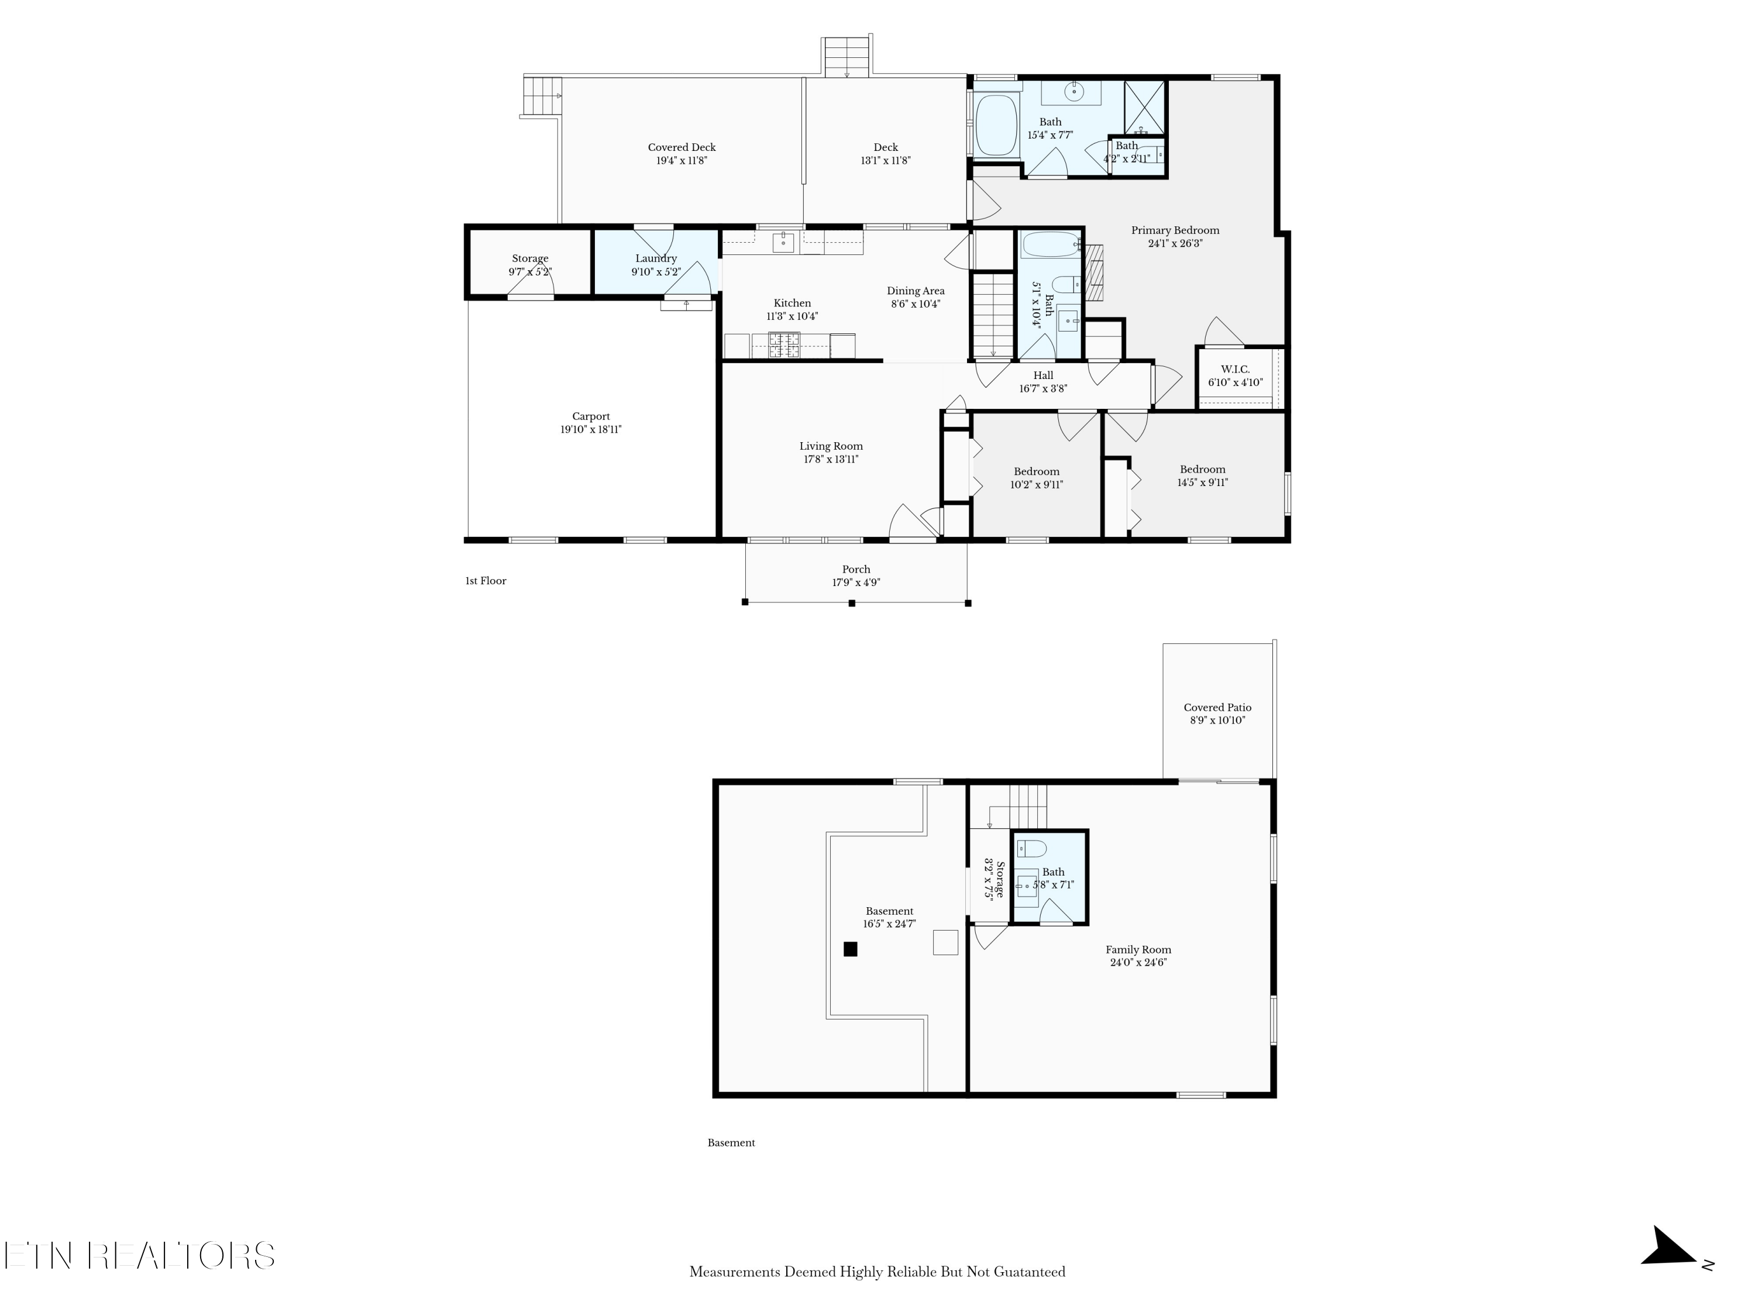
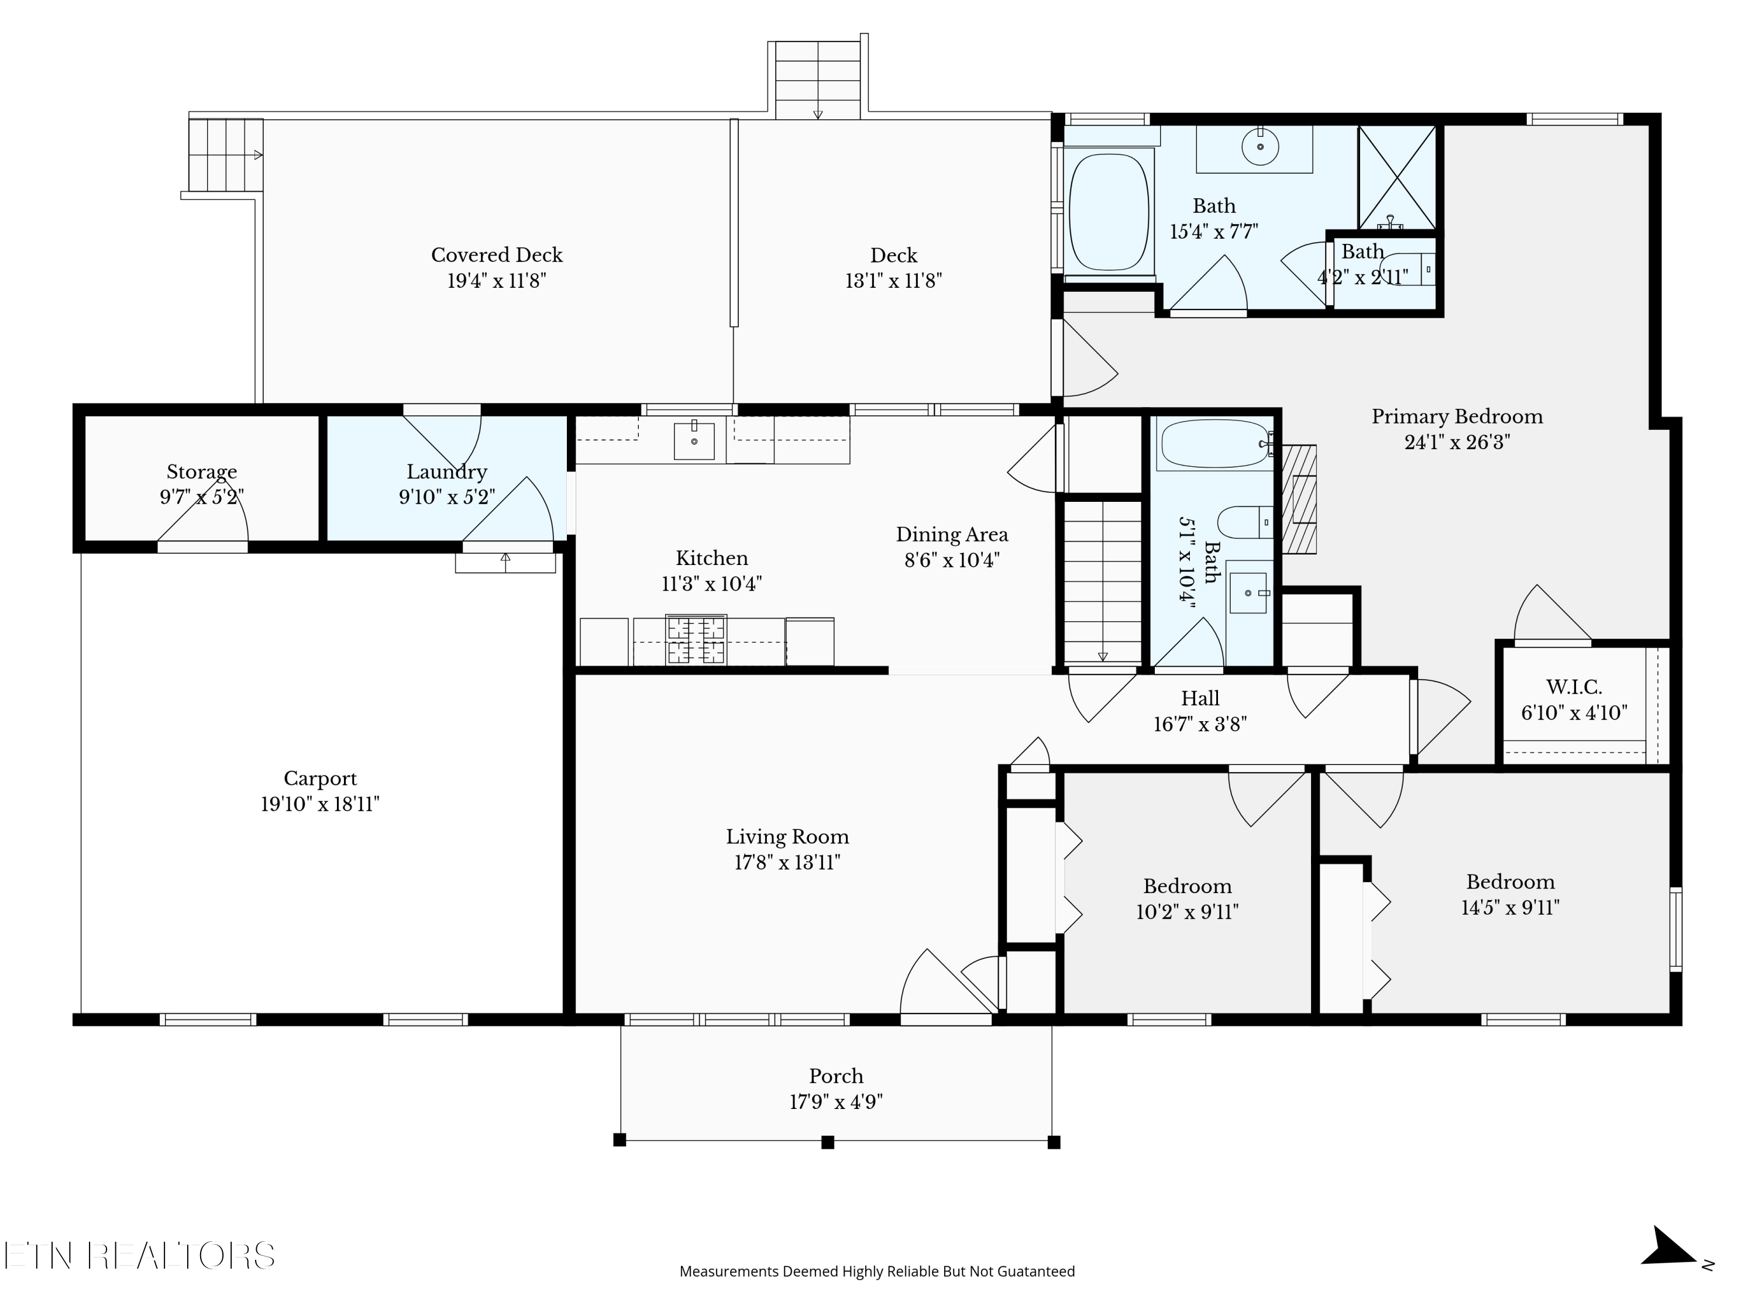
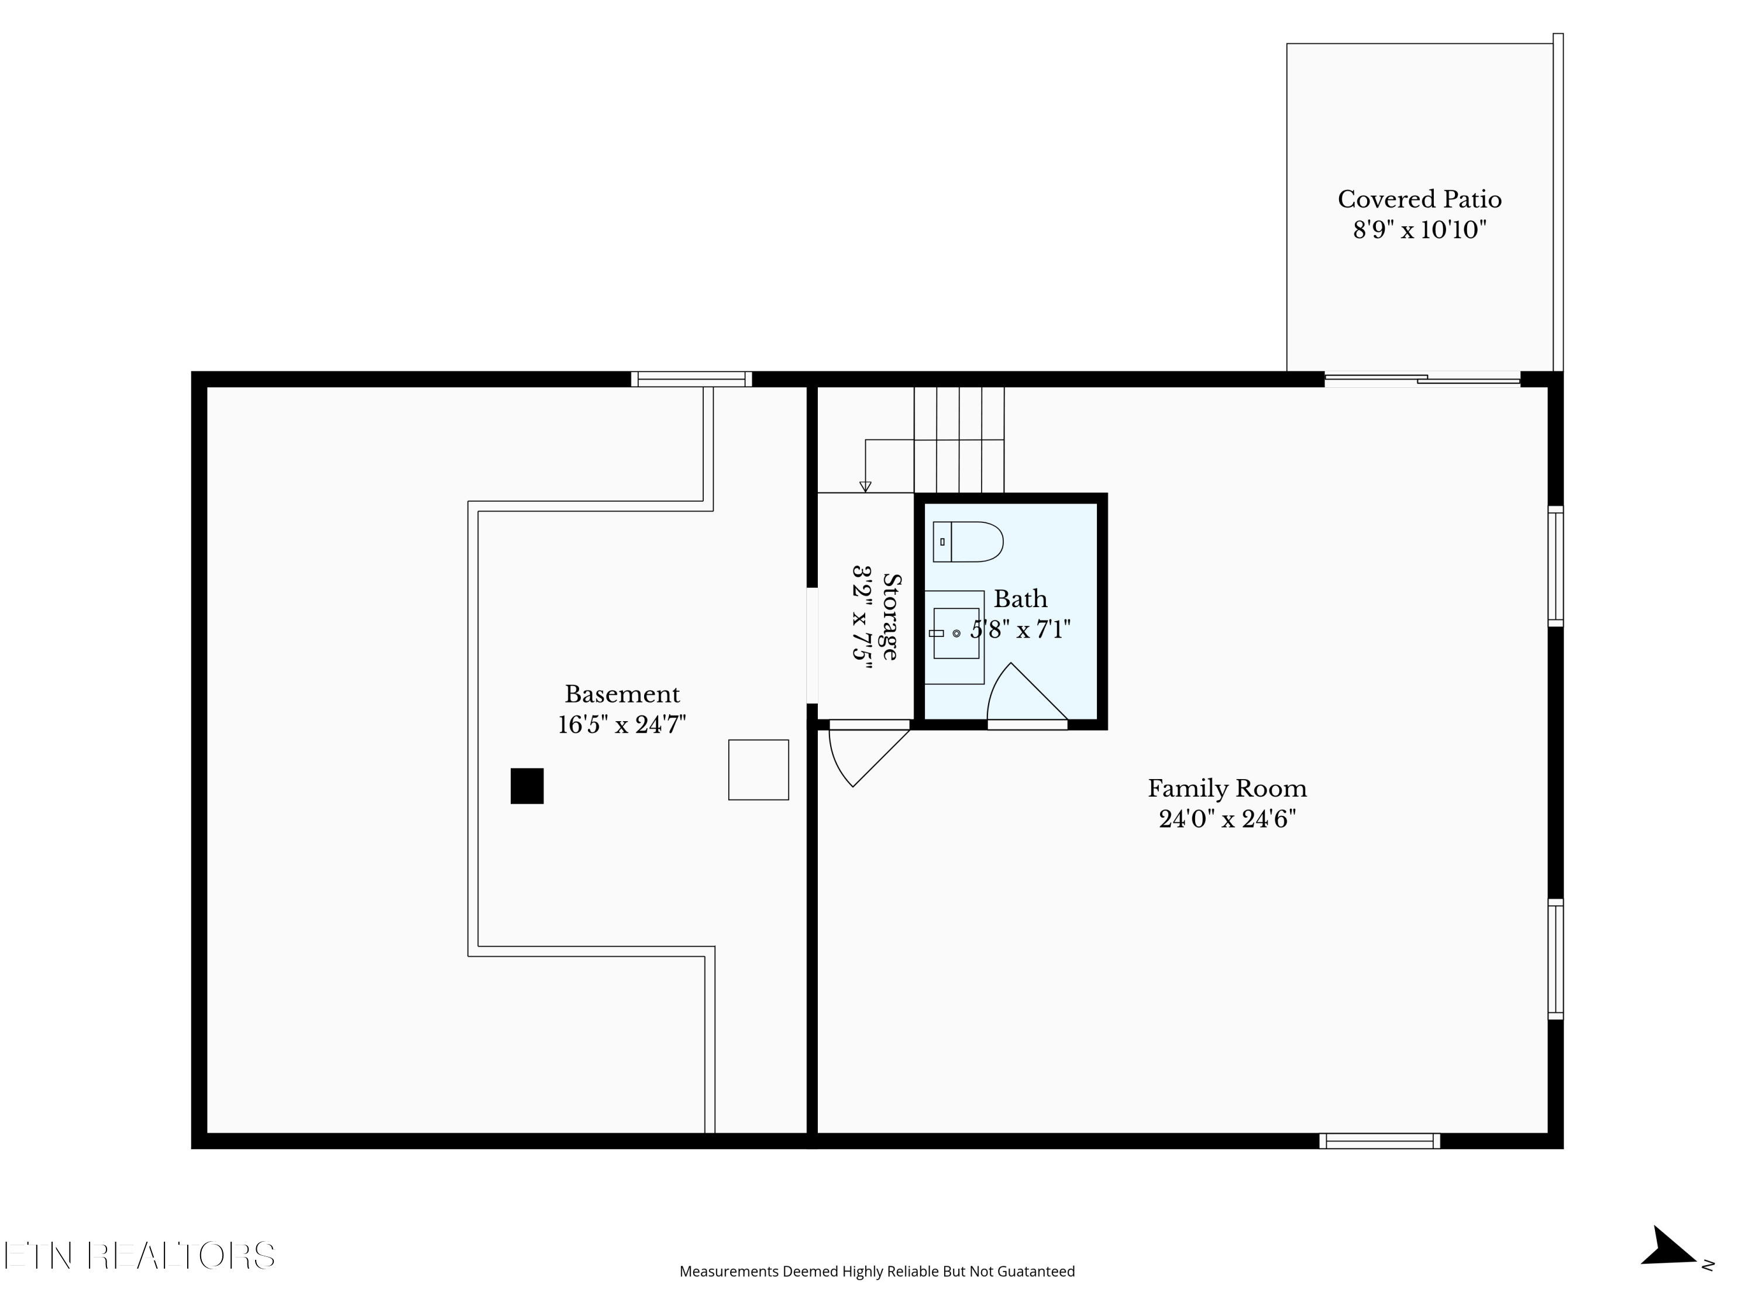
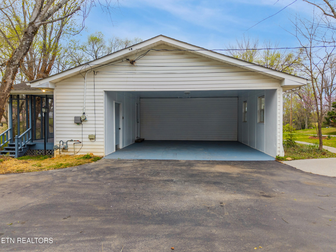
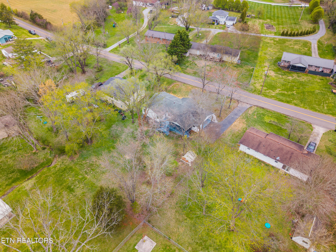
Open House Saturday, 3/21 from 12-2pm. Welcome to this beautifully positioned home offering the perfect combination of location, space, and stunning views. With over 2,200 square feet, this home features a spacious and inviting layout designed for both everyday living and entertaining. Step inside to a bright living room that flows seamlessly into a large kitchen, creating an open and functional main living area. The main floor boasts a huge primary suite, along with two additional bedrooms and a full bath--ideal for families or guests. Downstairs, you'll find a refinished basement complete with a half bath, providing extra living space perfect for a media room, playroom, or home office. Enjoy the outdoors year-round on the expansive screened-in back porch, all set on a large lot that offers both privacy and room to spread out. The surrounding area offers a welcoming feel with plenty of opportunities to enjoy activities in the outdoors and in the community, as well as to connect in the neighborhood setting. Lots of opportunities to establish and grow those long term neighborhood connections that only grow stronger with time. This home truly has it all--space, comfort, and a fantastic setting.

Overview

Property Status
Sold
Date Sold
May 7, 2026
Lot Size
0.39 Acres
MLS ID
1333434
Property Type
Residential
Year Built
1968

Features & Amenities

Total Area
2,262 Sq.Ft.
Neighborhood
Maryville
Architecture Styles
Traditional
View Description
Other
Water Source
Public
Lot Features
Irregular Lot, Rolling Slope
Parking
Off-Street Parking, Main Level
Heat Type
Central, Natural Gas
Air Conditioning
Other, Central Cooling
Fireplace
Electric
Appliances
Gas Cooktop, Dishwasher, Microwave, Range, Refrigerator
Other Interior Features
Eat-in Kitchen
Sewer
Septic Tank
Security Features
Smoke Detector
Elementary School
Eagleton
Middle School
Heritage
High School
Heritage
Sales Price
$435,000

Downloads

315 Dell Rd

Schedule a Tour

We would love to help you see this beautiful home! As a full-service brokerage, we can help you tour. Please submit an offer, and answer questions about the buying process.

Thank you

for your interest in 315 Dell Rd, Maryville, TN 37804

315 Dell Rd
Navigate
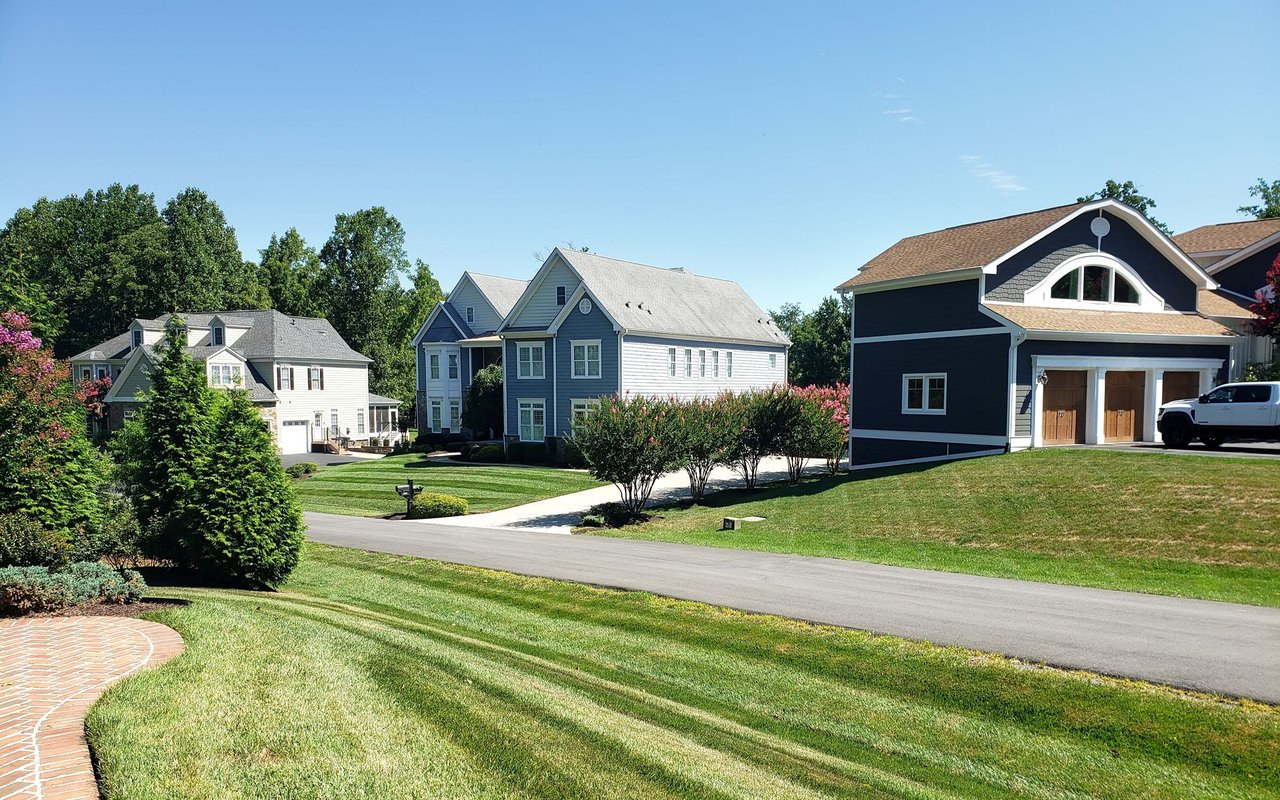
Several suburban homes along a landscaped residential street under a clear blue sky.

Explore Maryville

read more
315 Dell Rd
explore in 3d

I'm Interested In

315 Dell Rd

or
  • CallMichelle Hensley

    License #354068

    (865) 659-8927
  • Featured Properties

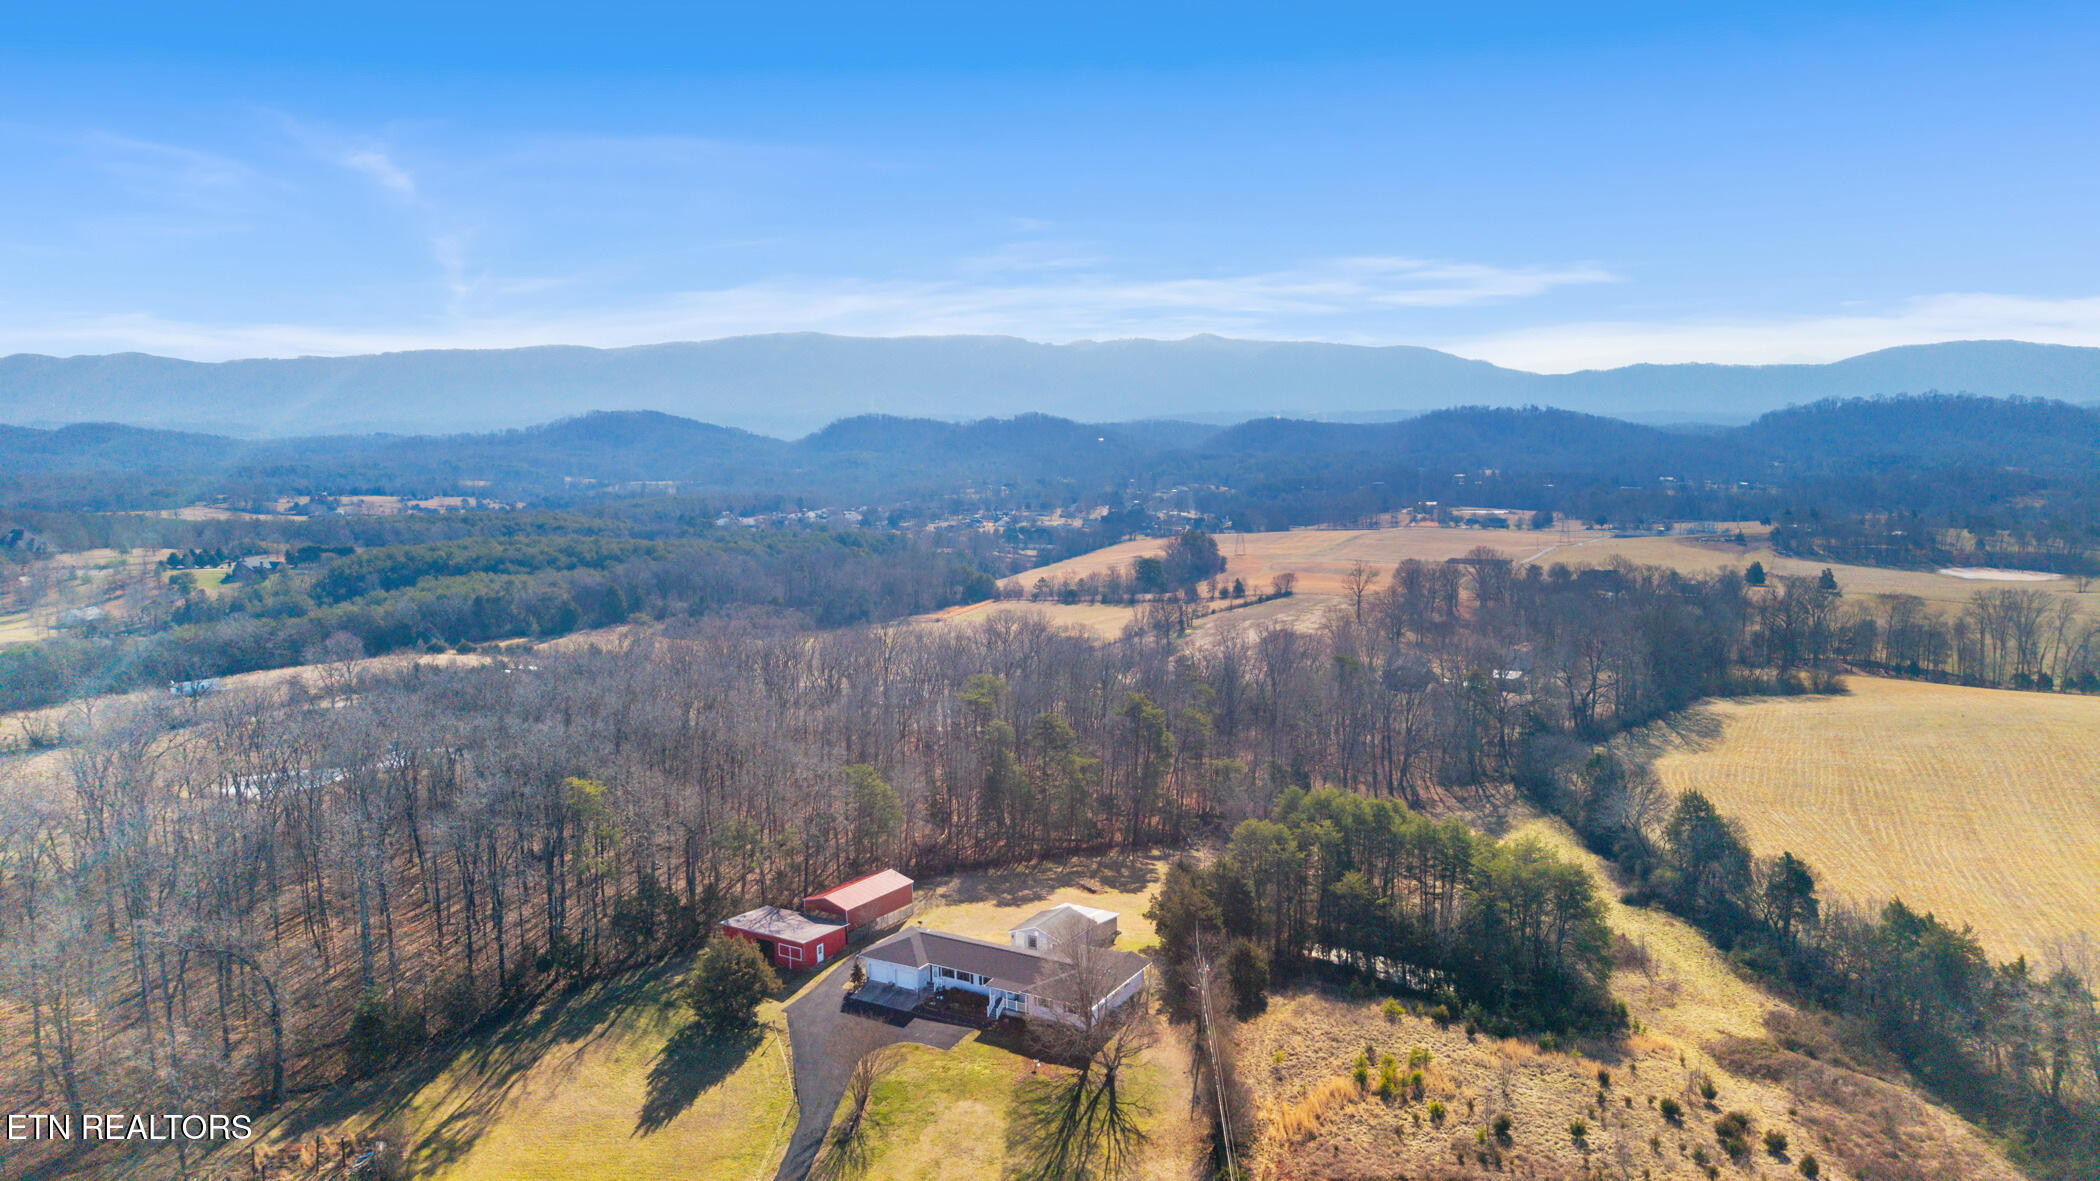
    • Aerial view of a rural home and outbuildings beside open fields, with wooded hills and mountains beyond. For Sale

      $420,000

      2012 Calderwood Hwy, Maryville, TN 37801
    View All

    Follow Us On Instagram