Leave a Message
By providing your contact information to The Shelton Group, your personal information will be processed in accordance with The Shelton Group's Privacy Policy. By checking the box(es) below, you expressly consent to receive marketing or promotional real estate communication from The Shelton Group in the manner selected by you. For SMS text messages, message frequency varies. Message and data rates may apply. Consent is not a condition of purchase of any goods or services. You may opt out of receiving further communications from The Shelton Group at any time. To opt out of receiving SMS text messages, reply STOP to unsubscribe. SMS text messaging is subject to our Terms of Use.
Thank you for your message. We will be in touch with you shortly.

Property Description

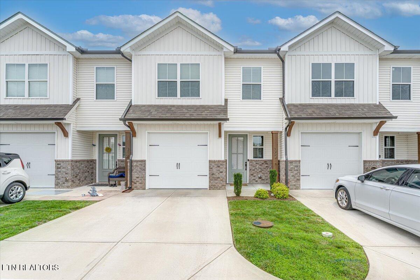
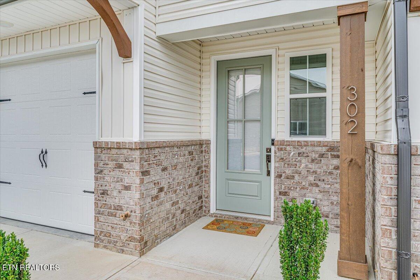
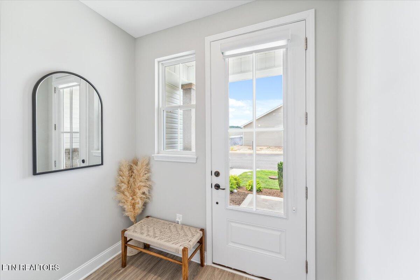
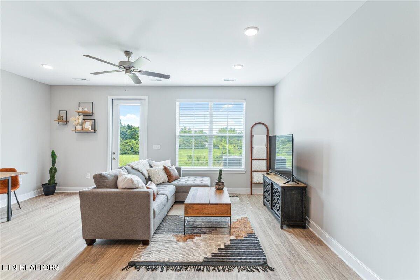
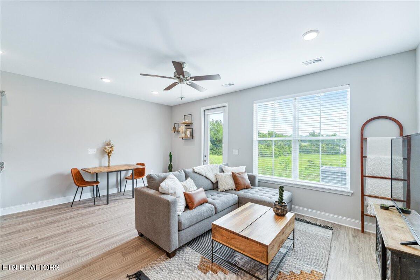
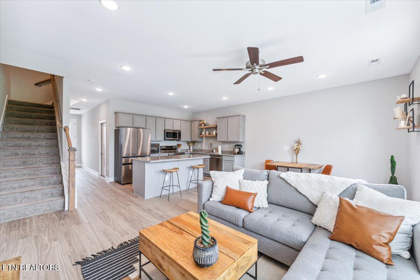
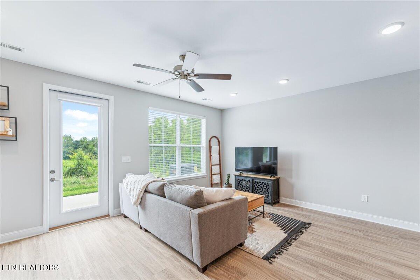
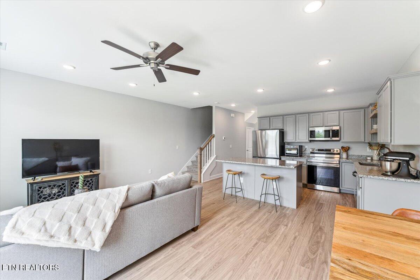
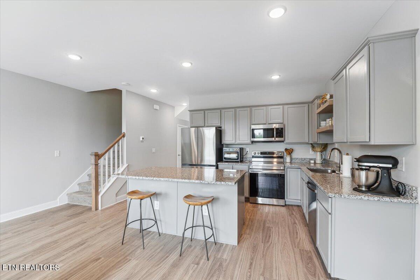
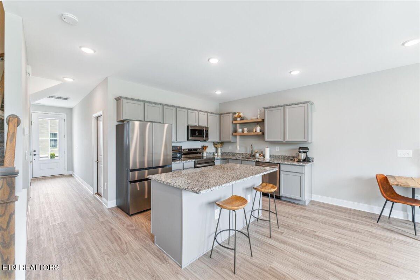
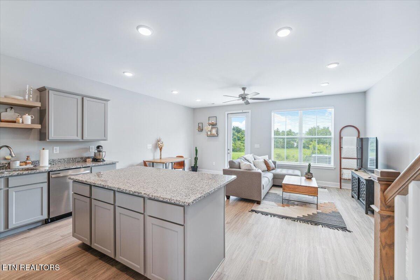
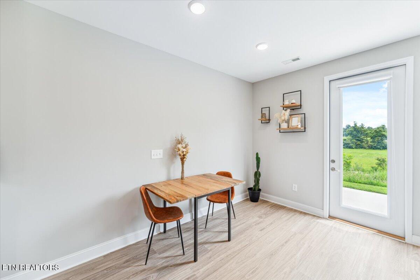
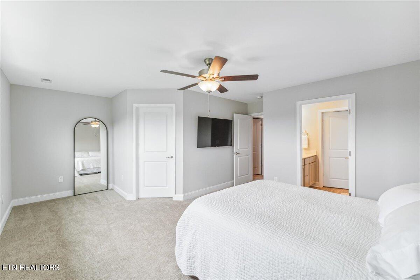
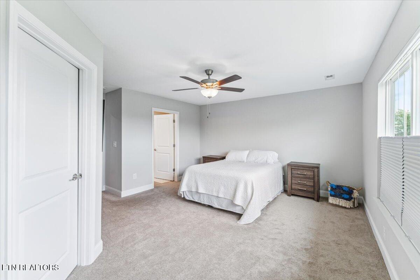
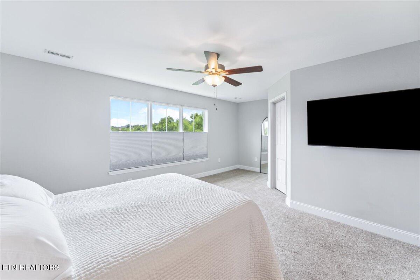
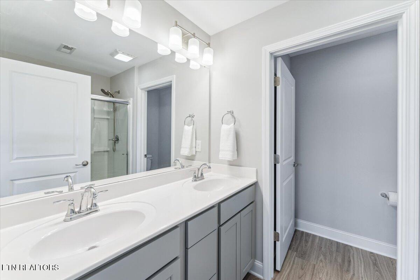
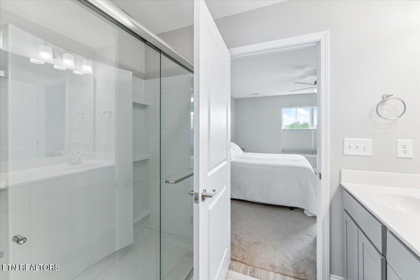
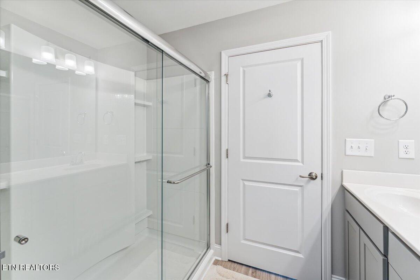
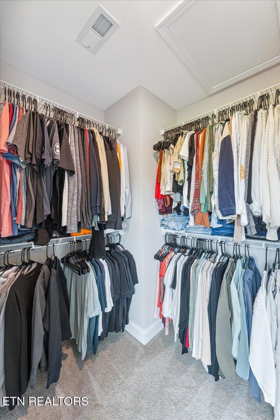
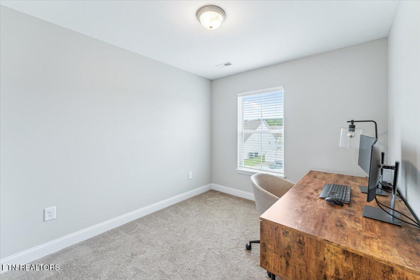
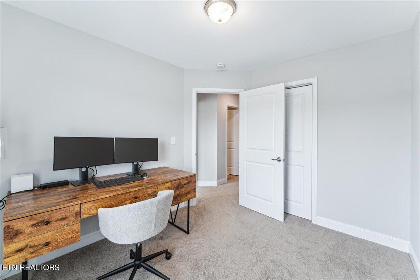
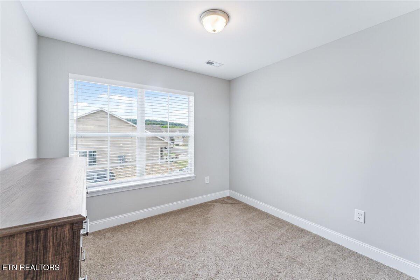
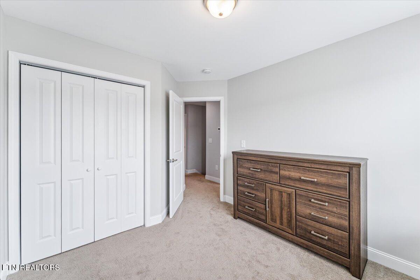
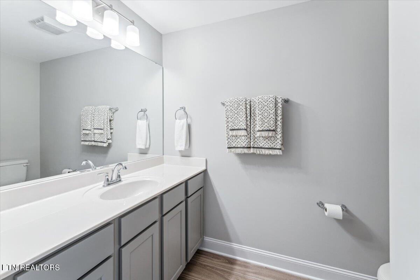
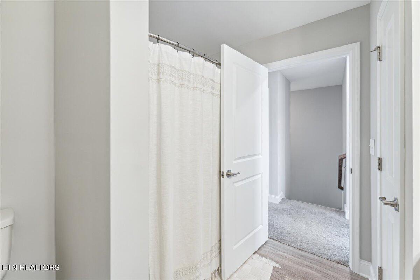
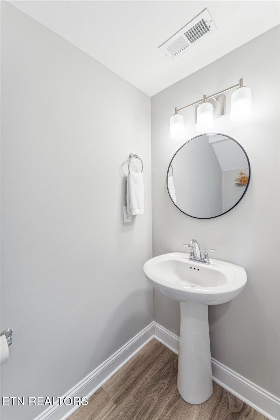
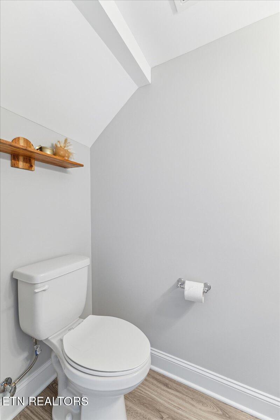
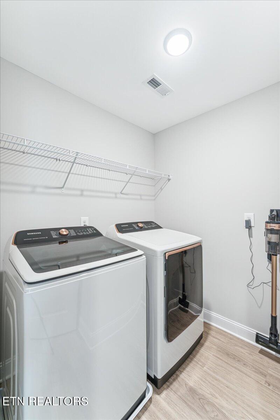
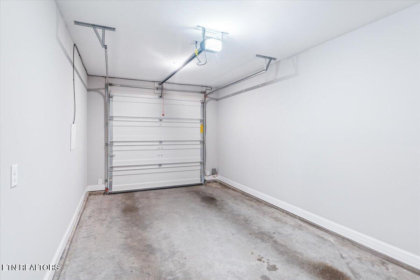
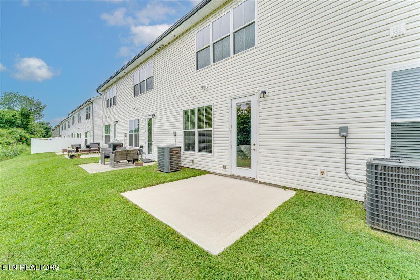
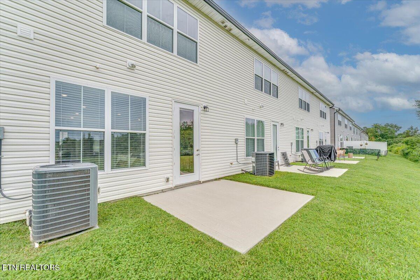
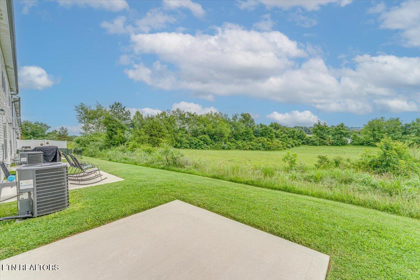
Absolutely move-in ready, this stylish 3-bedroom, 2.5-bath townhome offers modern comfort and convenience. Built in 2022, the home features a neutral color palette, an open-concept main level with LVP flooring, and 9-foot ceilings on the main level that enhance the sense of space. The well-appointed kitchen includes sleek grey cabinetry, granite countertops, a center island, and opens seamlessly into the living area--ideal for entertaining or everyday living. Upstairs, you'll find all three bedrooms, two full bathrooms, and a laundry room. The spacious master suite boasts a large walk-in closet, ceiling fan, walk-in shower, double vanity and blackout shades for restful nights. With a split bedroom style floor plan, bedrooms 2 and 3 share a full bath with a tub/shower combo. Enjoy the back patio with a peaceful view plus the convenience of a one-car garage. Refrigerator, washer, and dryer are all included. Low HOA fees make this an even more attractive opportunity.

Overview

Property Status
Sold
Date Sold
November 24, 2025
Lot Size
1,742 Sq.Ft.
MLS ID
1319317
Property Type
Residential
Year Built
2022

Features & Amenities

Total Area
1,455 Sq.Ft.
Architecture Styles
Traditional
View Description
Country Setting
Garage Spaces
1.0
Water Source
Public
Utilities
Cable Available (TV Only)
Lot Features
Level
Parking
Garage Door Opener, Attached
Heat Type
Central, Electric
Air Conditioning
Central Cooling
Fireplace
None
Appliances
Dishwasher, Disposal, Dryer, Microwave, Range, Refrigerator, Washer
Other Interior Features
Walk-In Closet(s), Kitchen Island, Breakfast Bar, Eat-in Kitchen
Sewer
Public Sewer
Security Features
Smoke Detector
Other Exterior Features
Windows - Vinyl, Prof Landscaped
Elementary School
Lenoir City
Middle School
Lenoir City
High School
Lenoir City
Sales Price
$310,000
HOA
$55/mo

Downloads

302 Judson Way

Schedule a Tour

We would love to help you see this beautiful home! As a full-service brokerage, we can help you tour. Please submit an offer, and answer questions about the buying process.

Thank you

for your interest in 302 Judson Way, Lenoir City, TN 37771

302 Judson Way
Navigate

I'm Interested In

302 Judson Way

or
  • CallMariah Shelton

    License #363971

    (865) 585-4131
  • Follow Us On Instagram