Leave a Message
By providing your contact information to The Shelton Group, your personal information will be processed in accordance with The Shelton Group's Privacy Policy. By checking the box(es) below, you expressly consent to receive marketing or promotional real estate communication from The Shelton Group in the manner selected by you. For SMS text messages, message frequency varies. Message and data rates may apply. Consent is not a condition of purchase of any goods or services. You may opt out of receiving further communications from The Shelton Group at any time. To opt out of receiving SMS text messages, reply STOP to unsubscribe. SMS text messaging is subject to our Terms of Use.
Thank you for your message. We will be in touch with you shortly.

Property Description

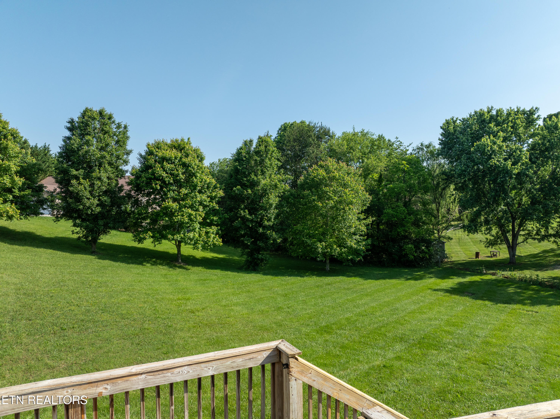
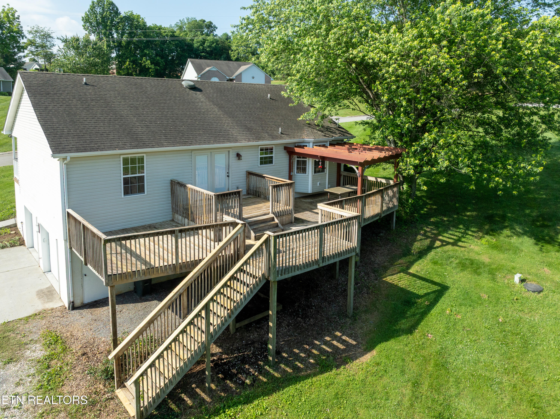
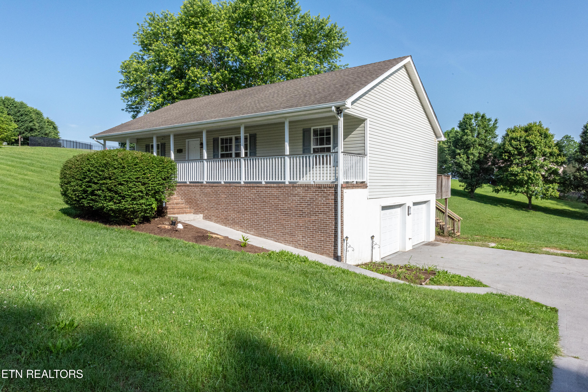
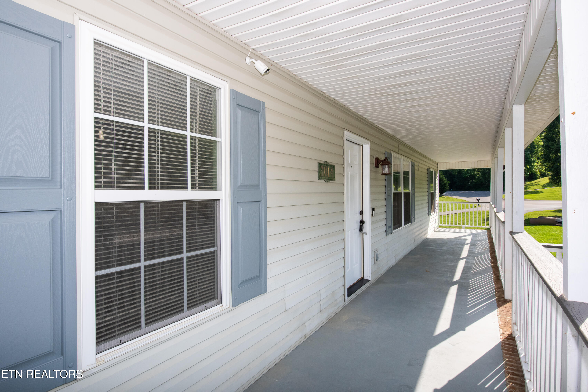
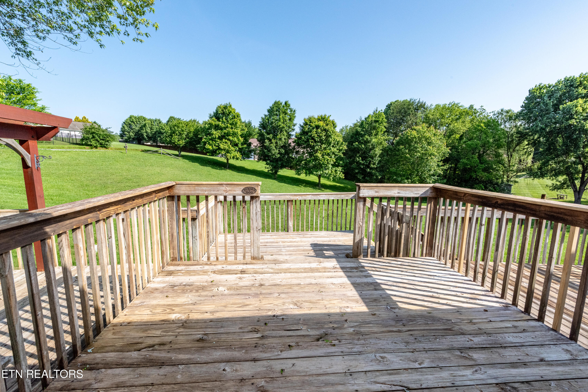
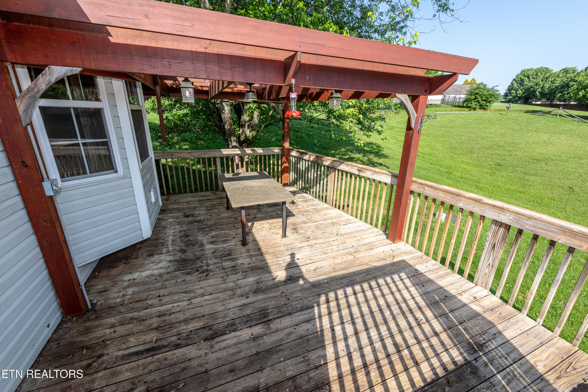
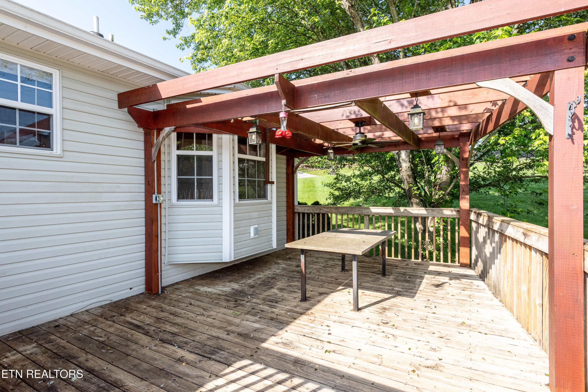
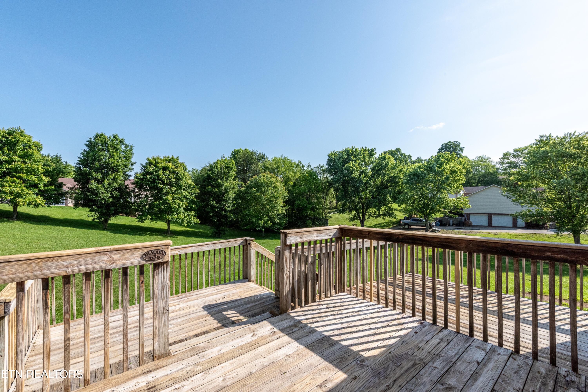
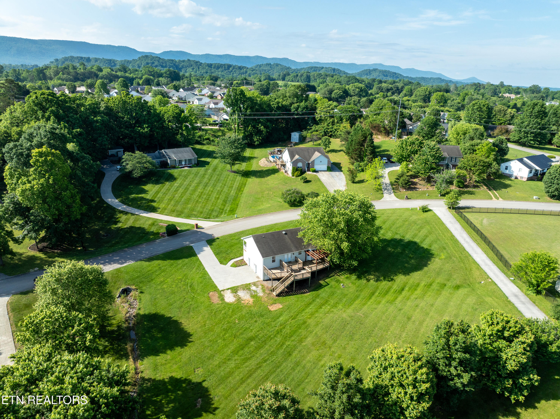
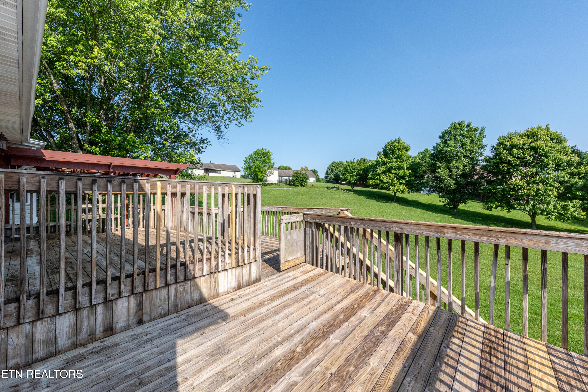
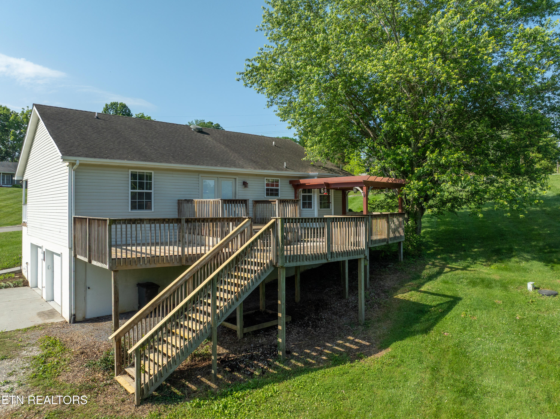
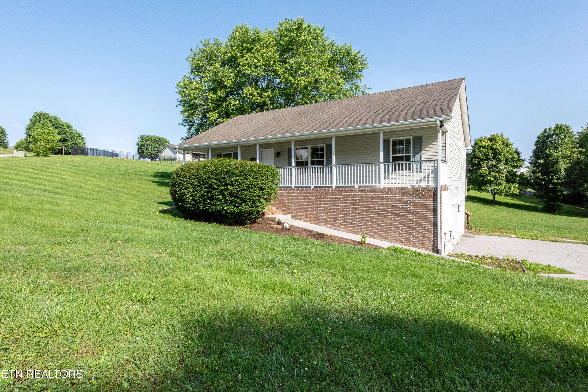
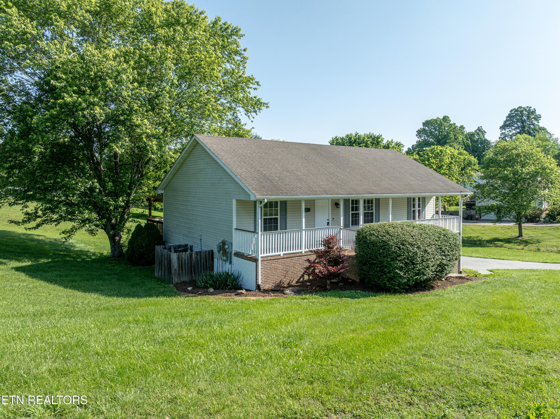
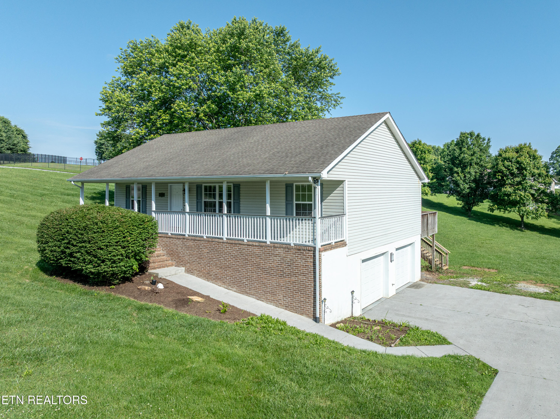
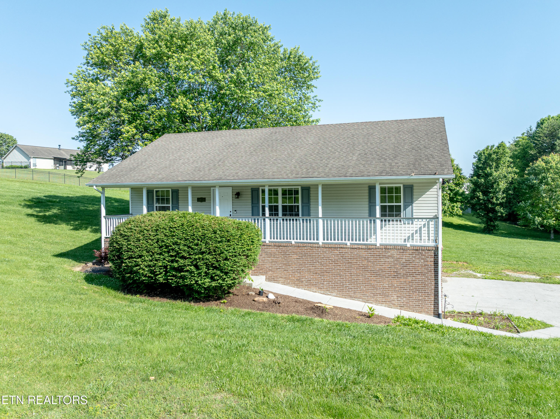
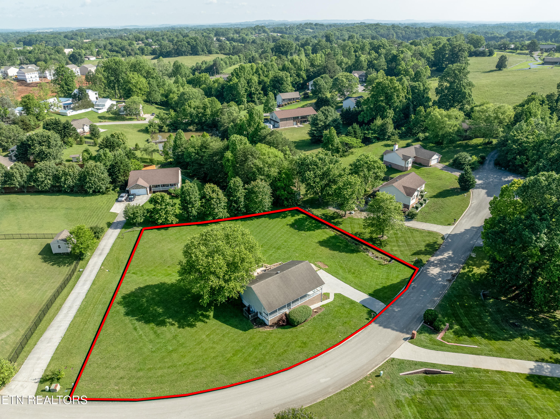
This Updated Basement Rancher is in a convenient location on nearly an acre of land! Enjoy peaceful living just minutes from downtown Maryville in this beautifully maintained 3-bedroom, 2.5-bath home. Relax on the welcoming covered front porch or entertain on the expansive back deck with pergola--perfect for outdoor gatherings, a peaceful evening at home, or watching the kids play in the great backyard.

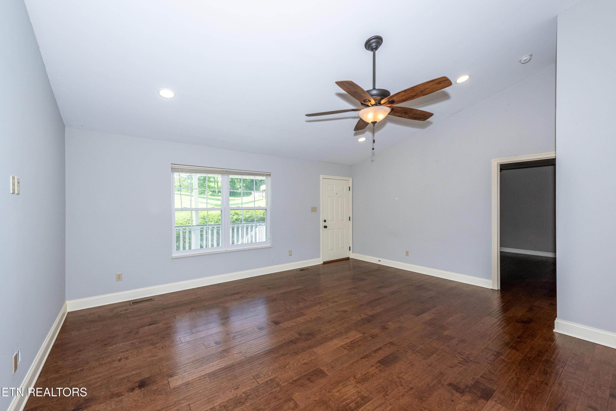
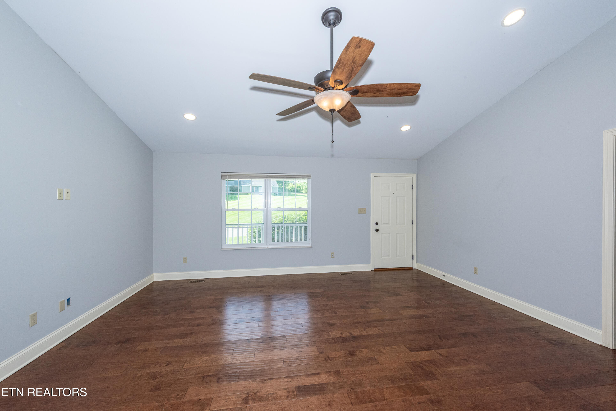
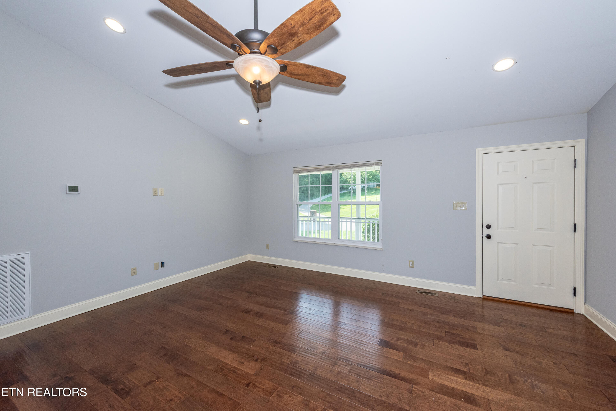
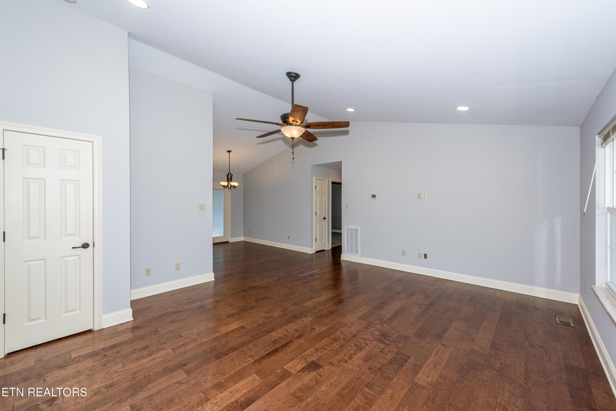
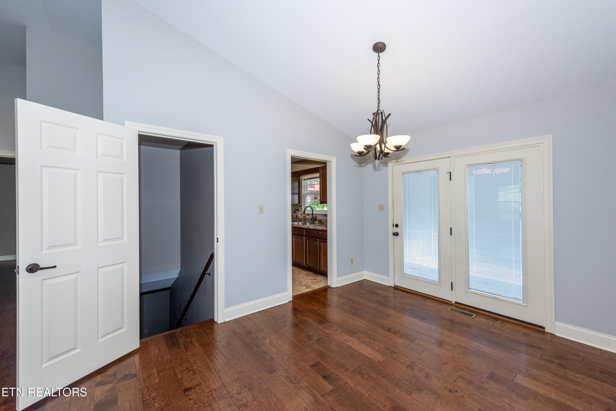
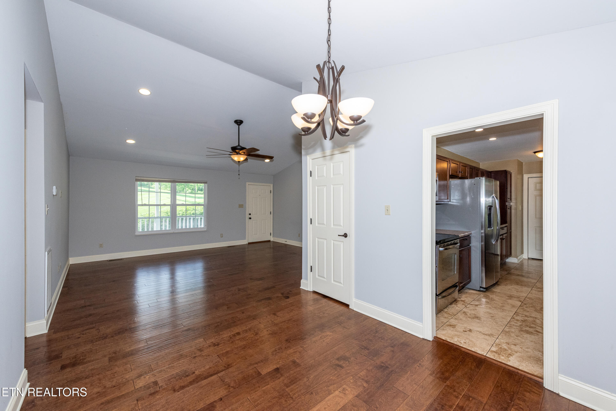
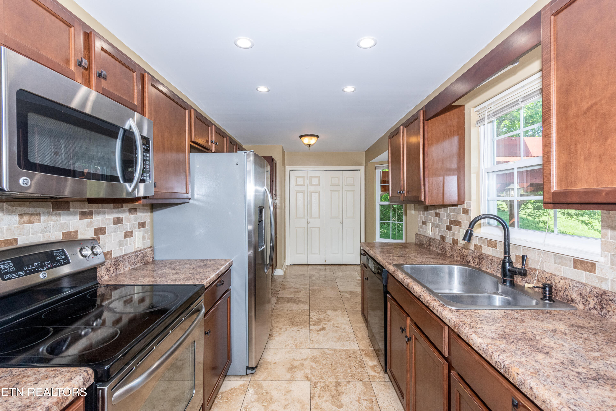
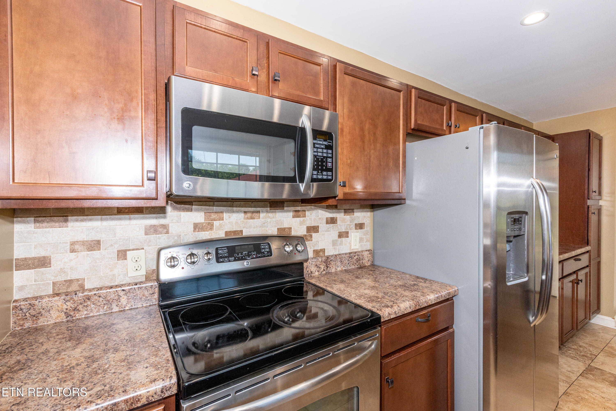
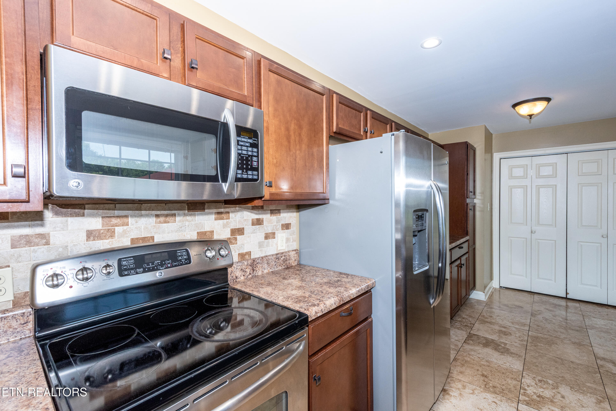
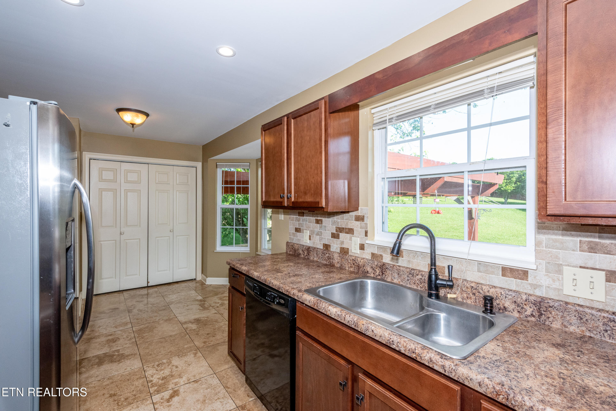
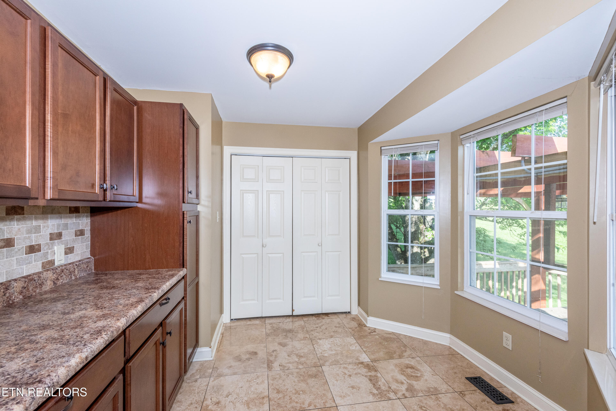
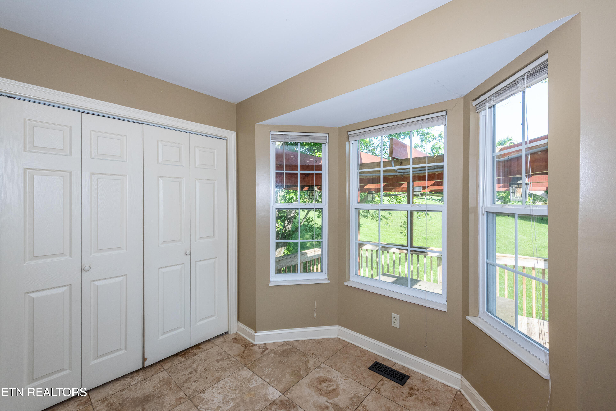
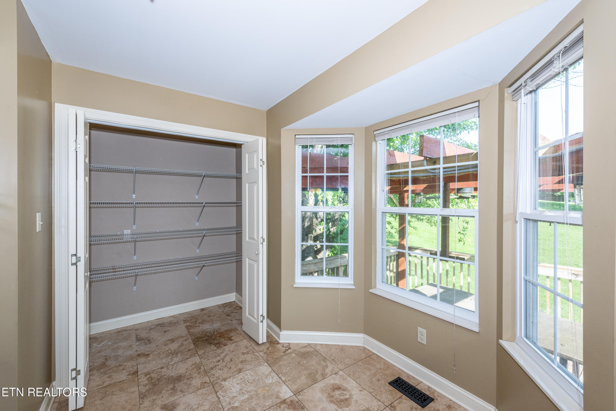
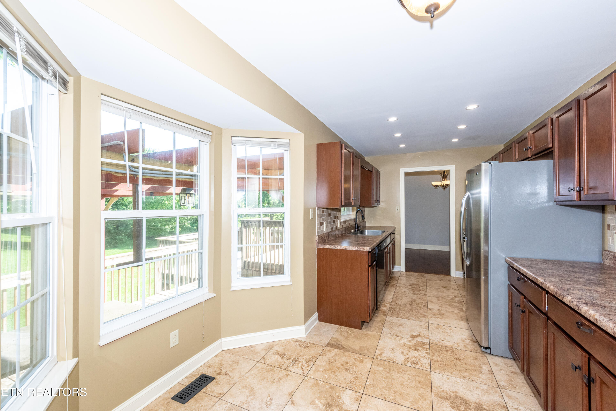
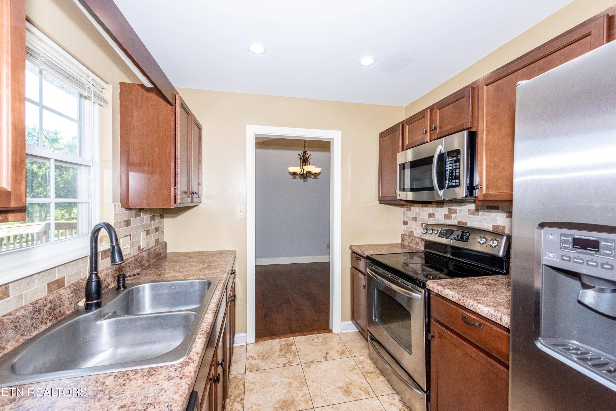
Inside, the freshly painted living room features laminate flooring and a ceiling fan, flowing into the elegant dining room with updated chandelier and French doors. The spacious eat-in kitchen boasts tile flooring, a tile backsplash, stainless steel appliances, a pantry, bay window, and abundant cabinetry with a bar top--ideal for everyday living and hosting. Large windows over the sink offer views of the backyard, filling the space with natural light.

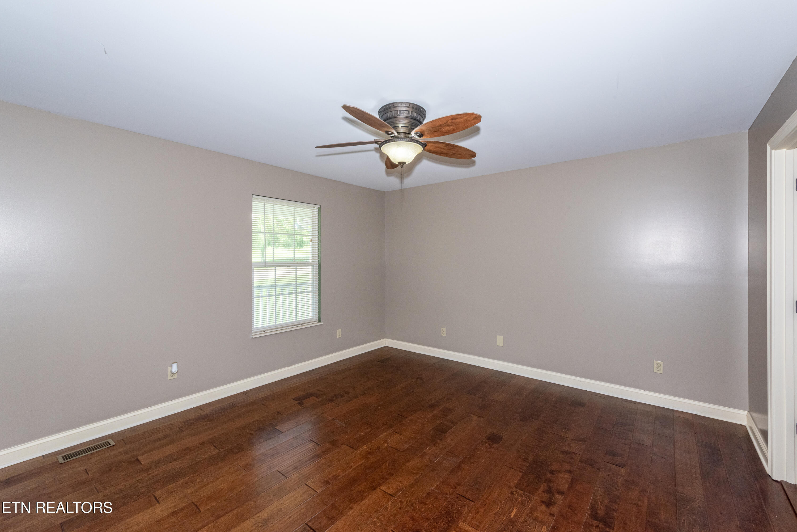
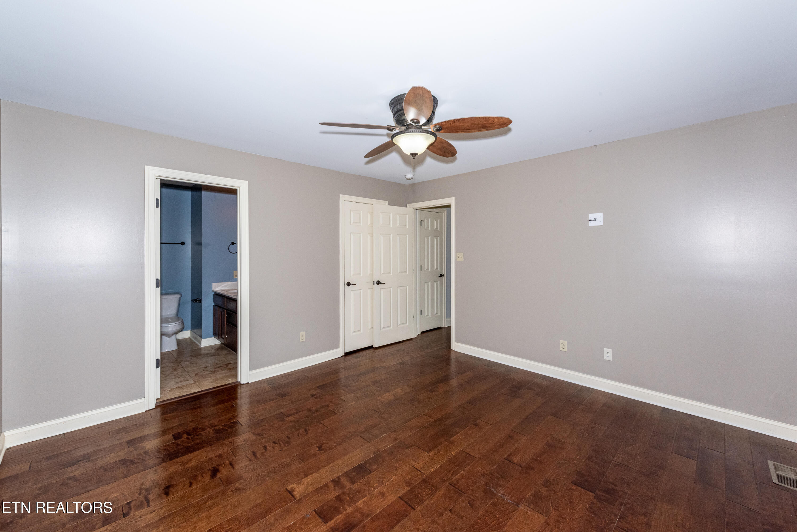
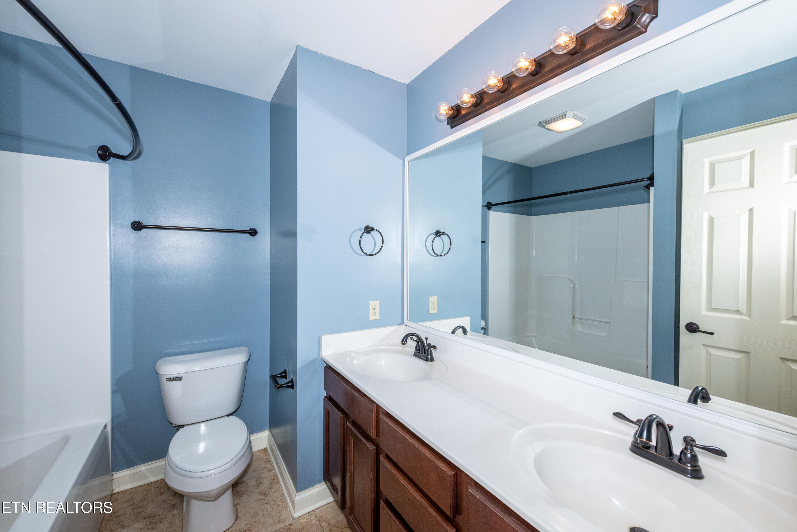
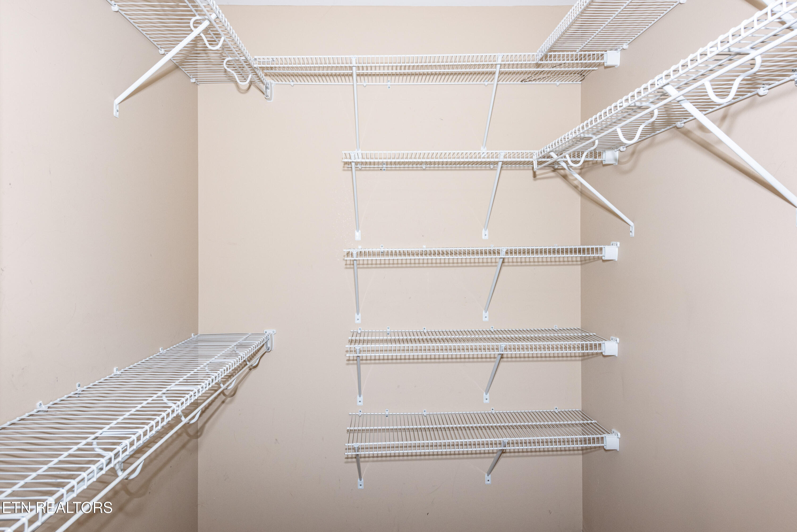
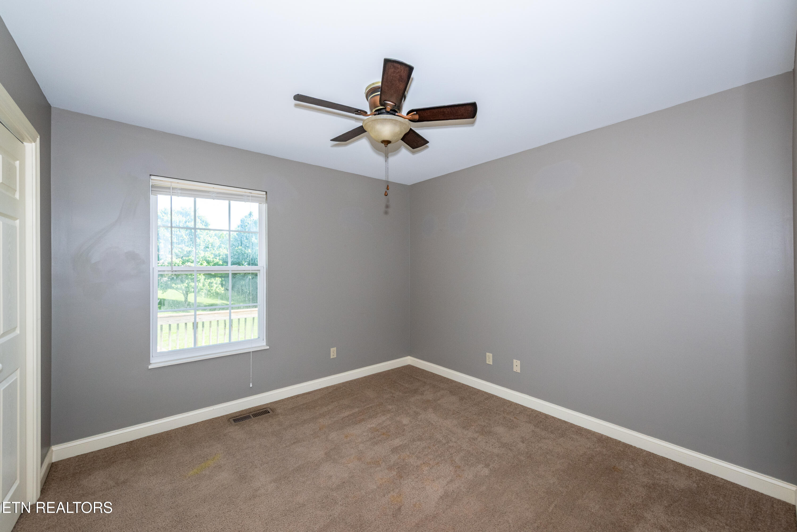
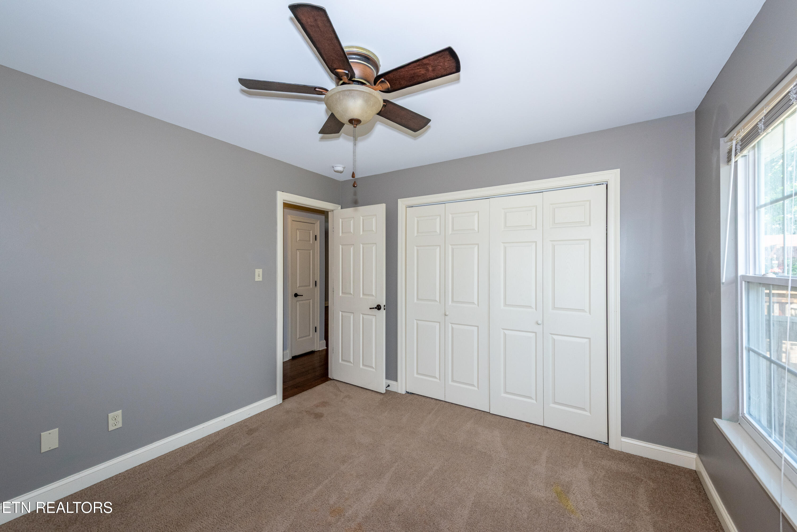
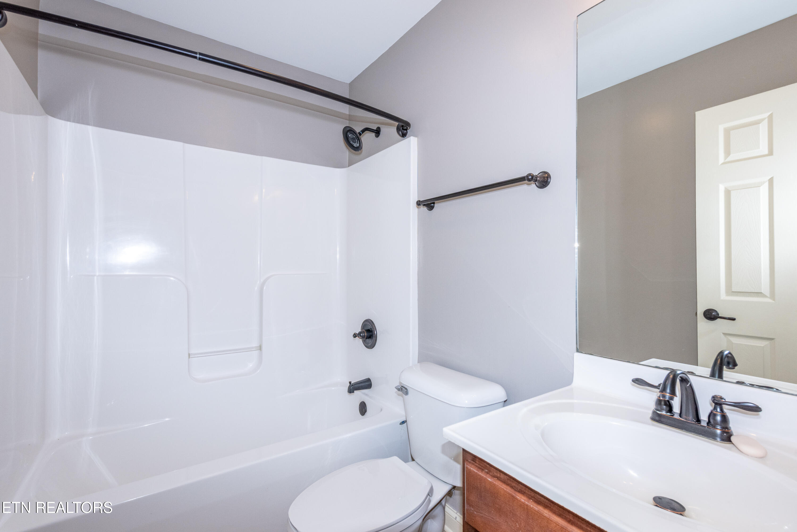
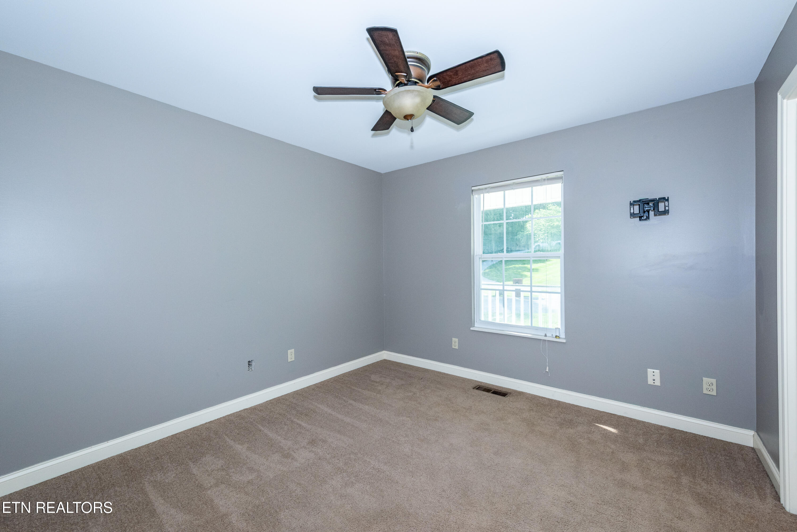
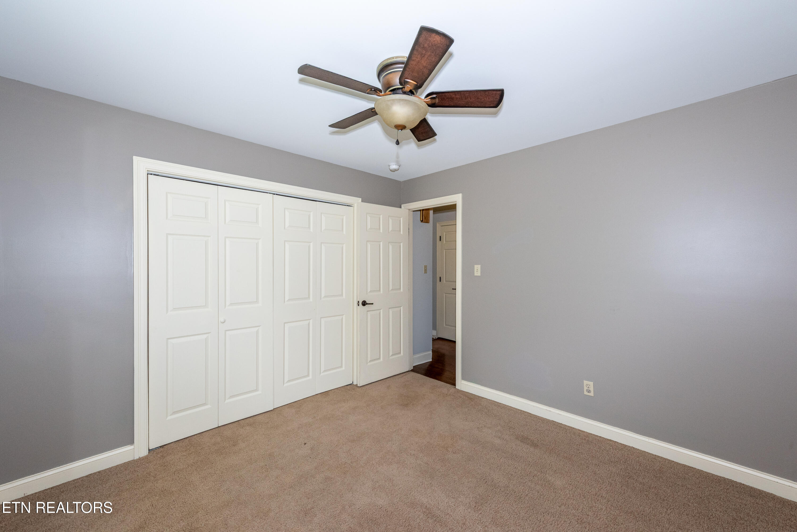
The main-level primary suite offers laminate flooring, a ceiling fan, and an en-suite bath with a double vanity and walk-in closet. Two additional bedrooms and an updated guest bath complete the main level.

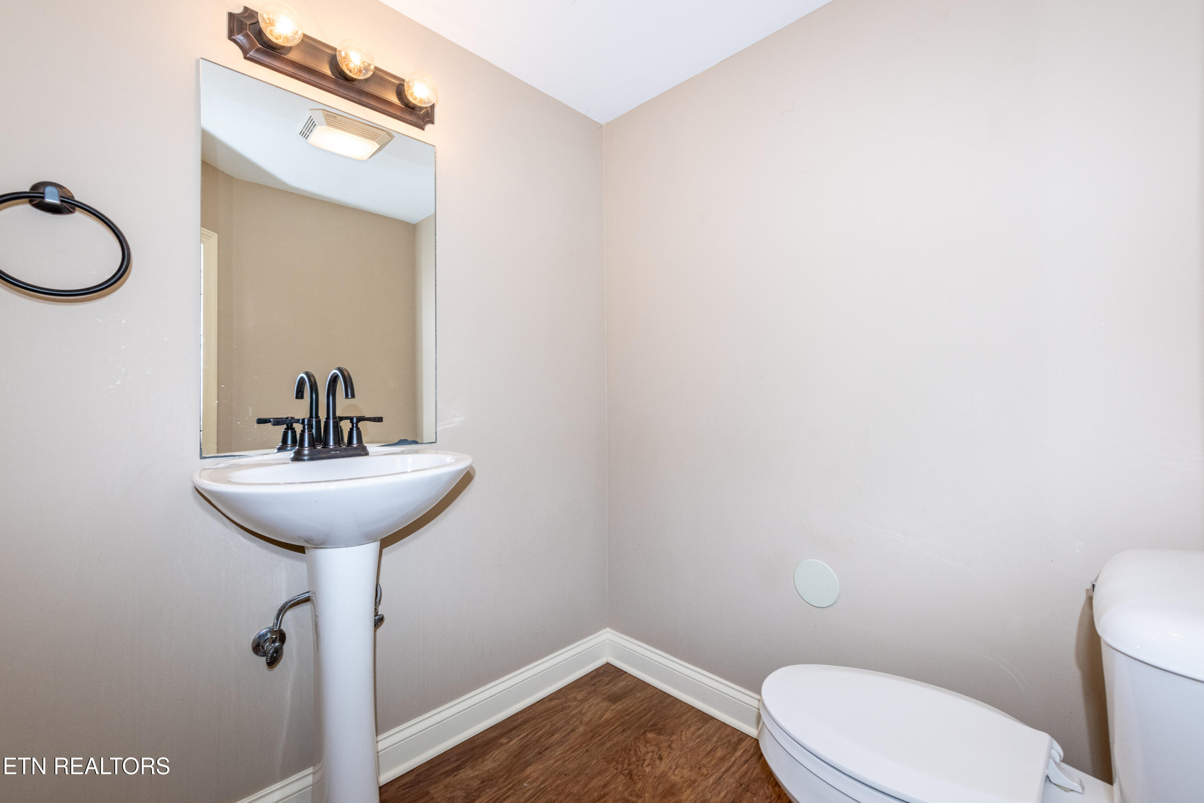
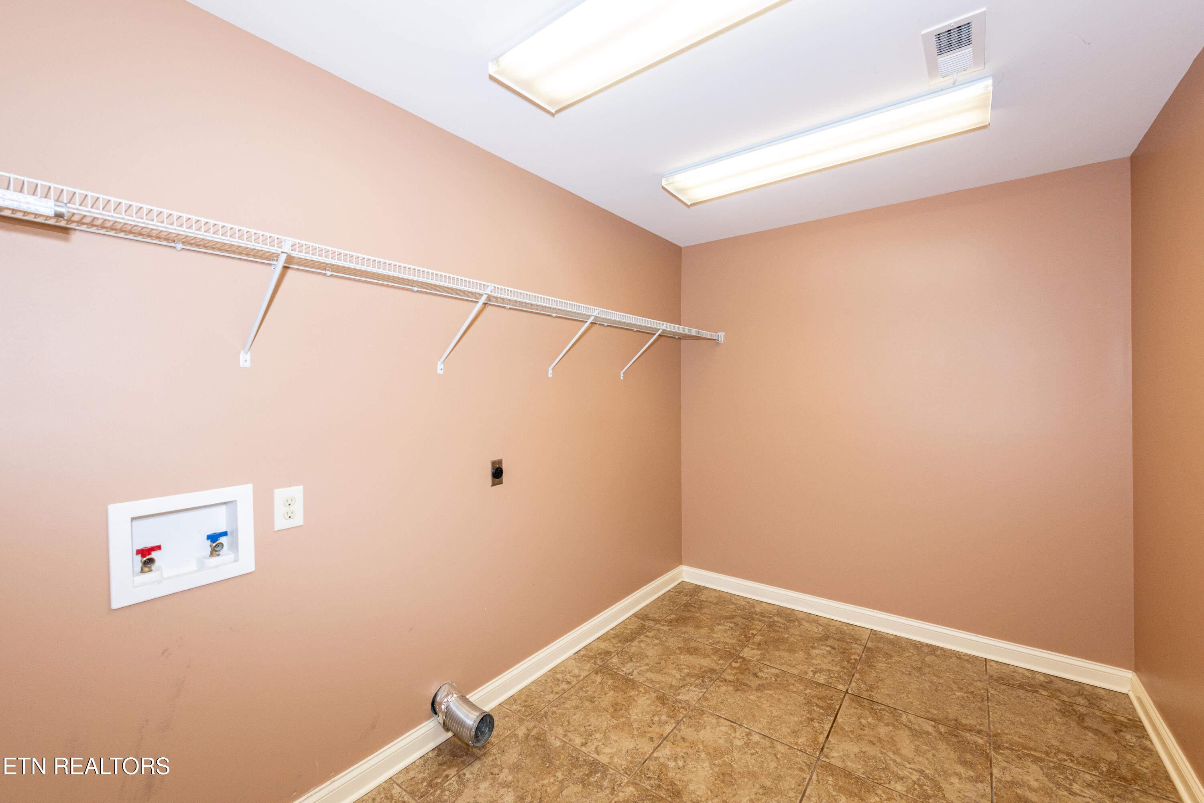
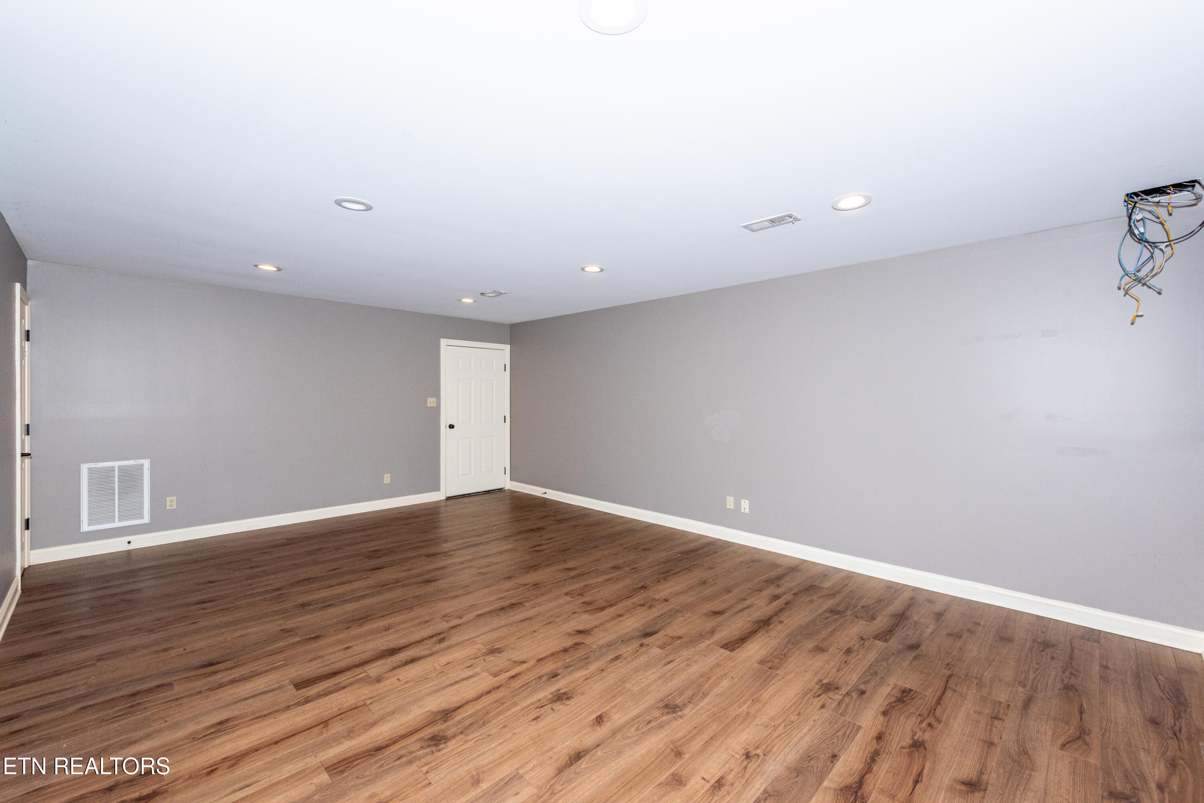
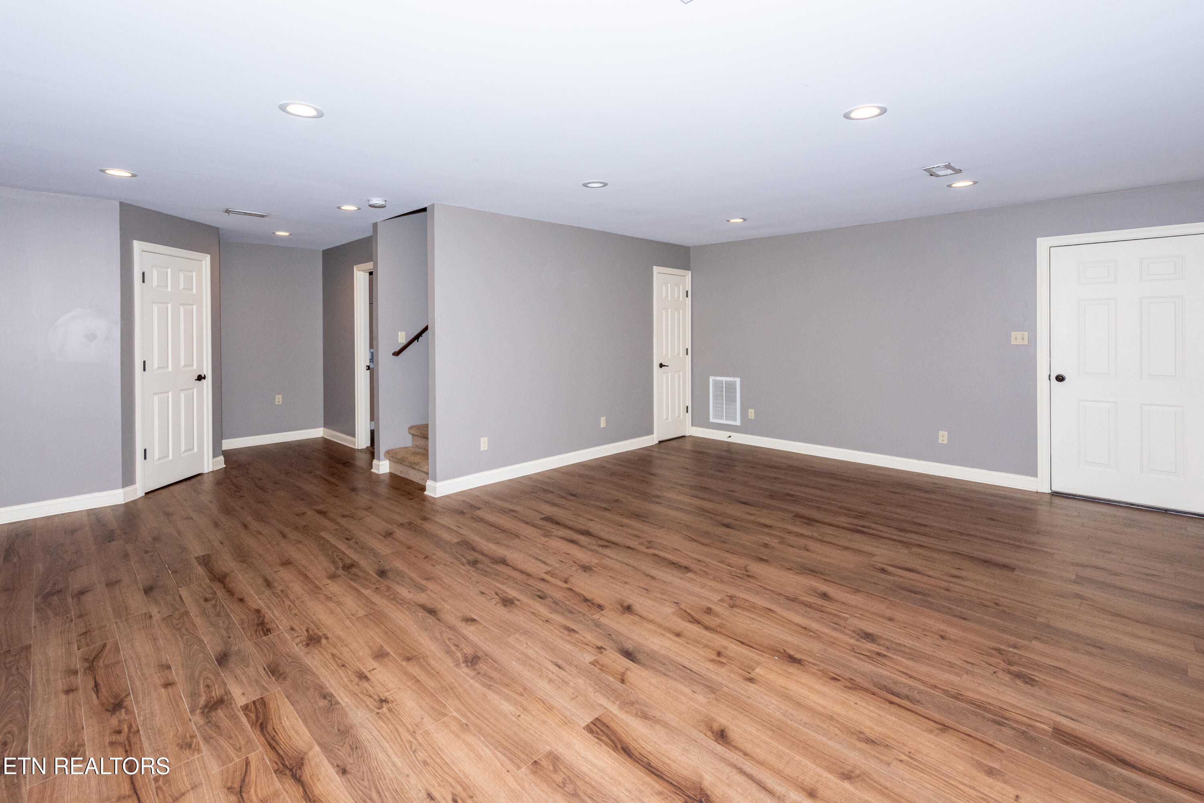
Downstairs, the fully finished basement includes a large rec room with laminate flooring, a half bath, laundry area, and a massive garage/workshop space with two garage doors--perfect for hobbies, storage, or home projects.

Located close to schools, shopping, restaurants, and all that Maryville has to offer--with only county taxes! This home blends convenience, comfort, and space both indoors and out. Schedule your showing today!
Overview

Property Status
Sold
Date Sold
July 11, 2025
Lot Size
0.89 Acres
MLS ID
1301330
Property Type
Residential
Year Built
1999

Features & Amenities

Total Area
2,592 Sq.Ft.
Neighborhood
Maryville
Architecture Styles
Traditional
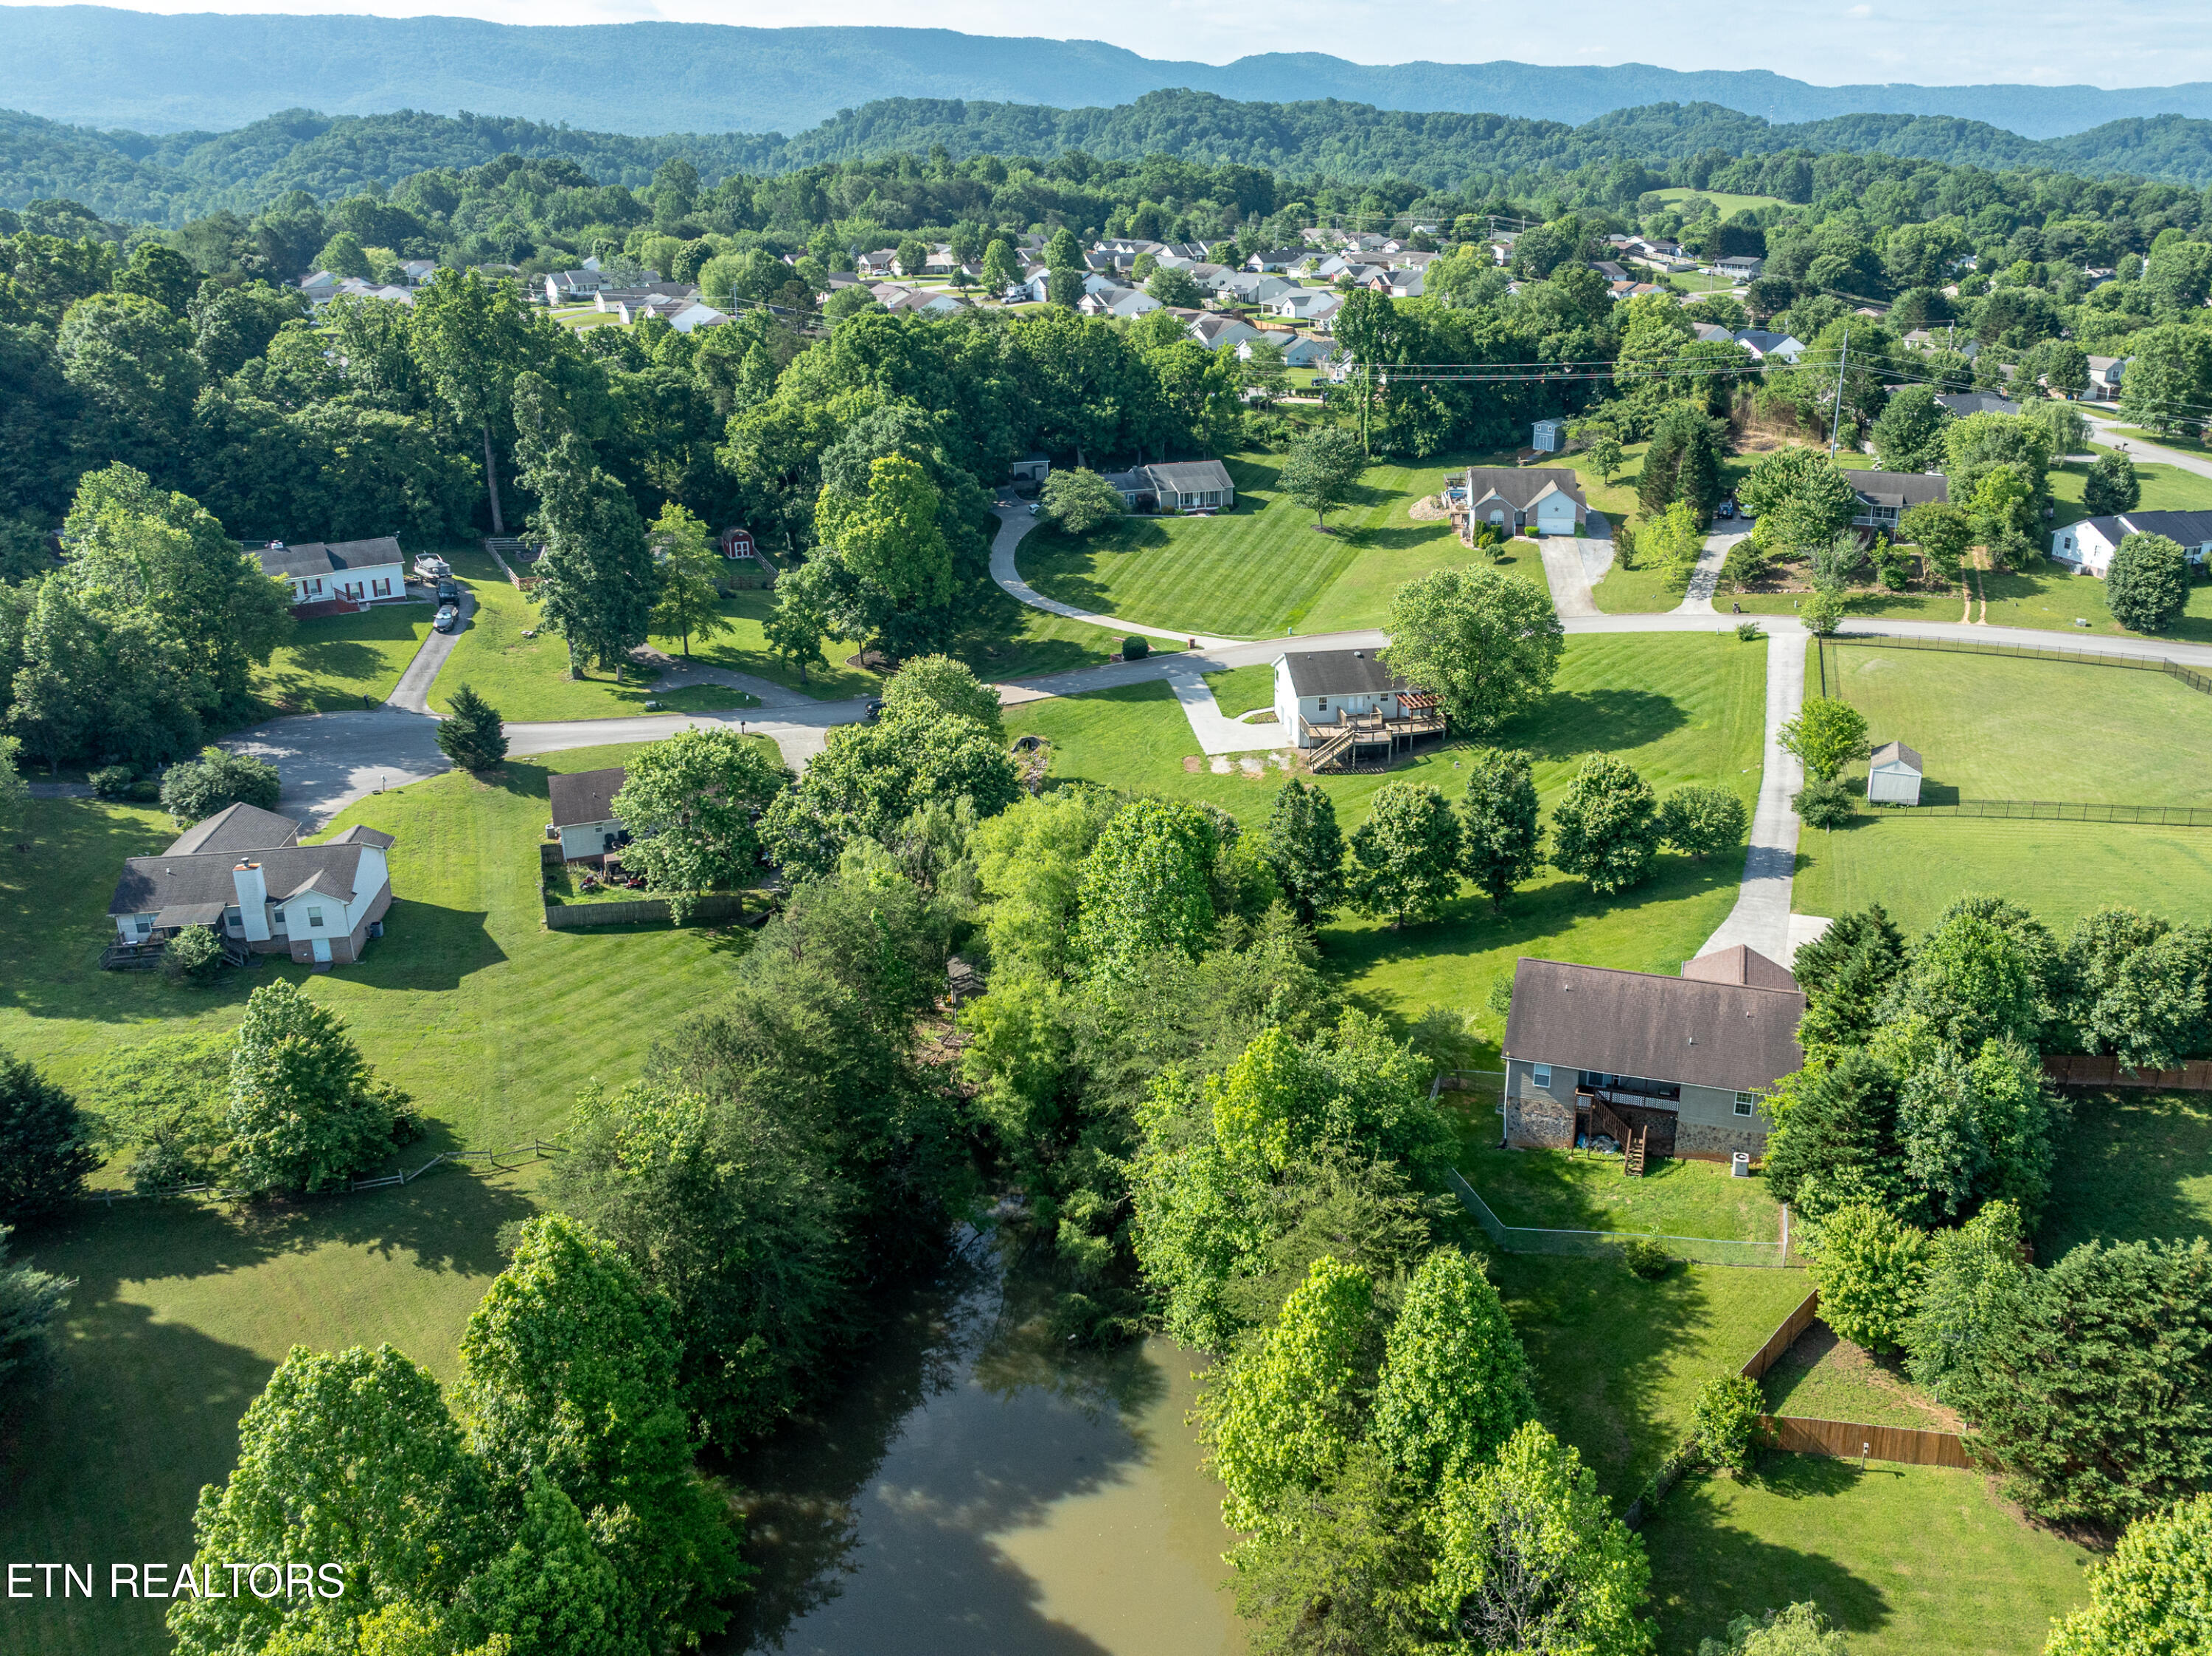
View Description
Country Setting
Garage Spaces
2.0
Water Source
Public
Lot Features
Level, Rolling Slope
Parking
Garage Faces Side, Garage Door Opener, Attached, Basement
Heat Type
Central, Electric
Air Conditioning
Central Cooling, Ceiling Fan(s)
Fireplace
None
Appliances
Dishwasher, Range
Other Interior Features
Walk-In Closet(s), Pantry, Eat-in Kitchen
Sewer
Septic Tank
Security Features
Smoke Detector
Elementary School
Montvale
Middle School
Heritage
High School
Heritage
Sales Price
$366,063

Downloads

3014 Willow Pond Drive

Schedule a Tour

We would love to help you see this beautiful home! As a full-service brokerage, we can help you tour. Please submit an offer, and answer questions about the buying process.
Thank you

for your interest in 3014 Willow Pond Drive, Maryville, TN 37803

3014 Willow Pond Drive
Navigate
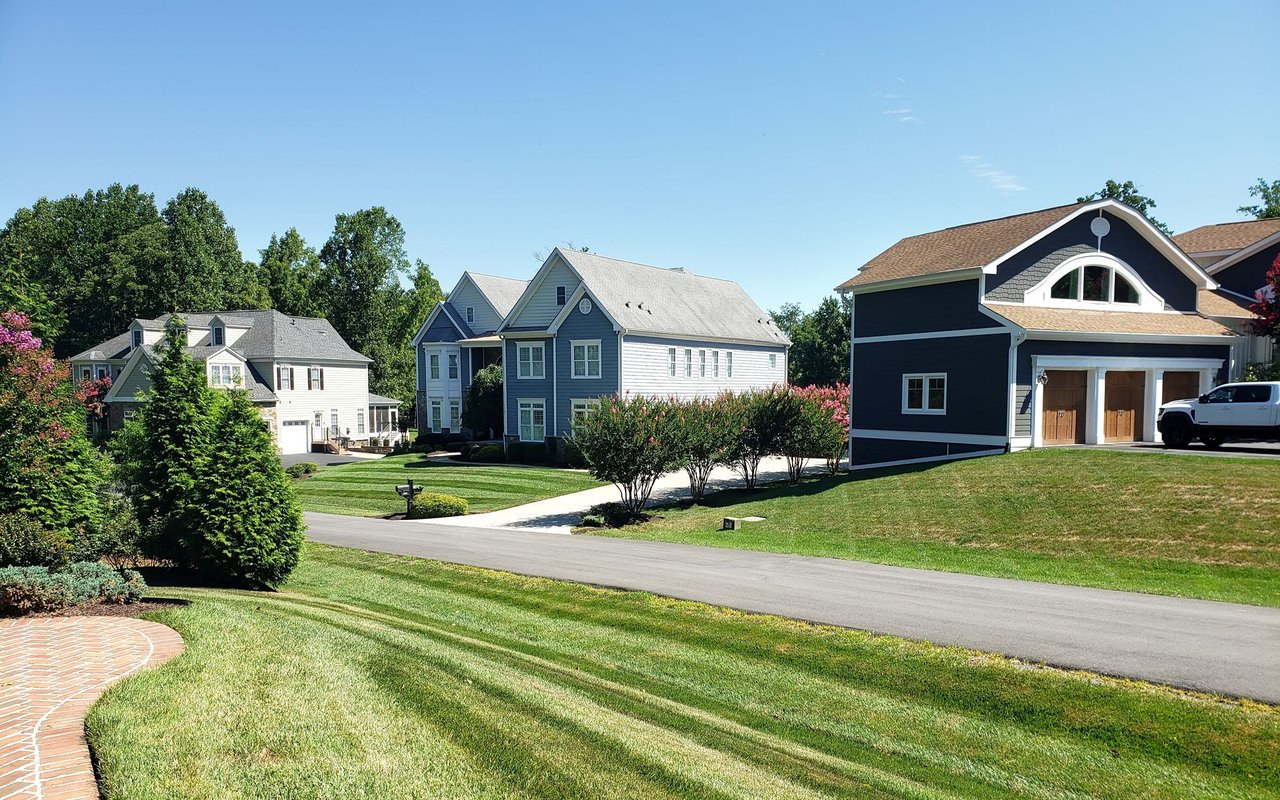
Several suburban homes along a landscaped residential street under a clear blue sky.

Explore Maryville

read more

I'm Interested In

3014 Willow Pond Drive

or
  • CallChad Shelton

    License #370903

    (931) 212-7298
  • Featured Properties

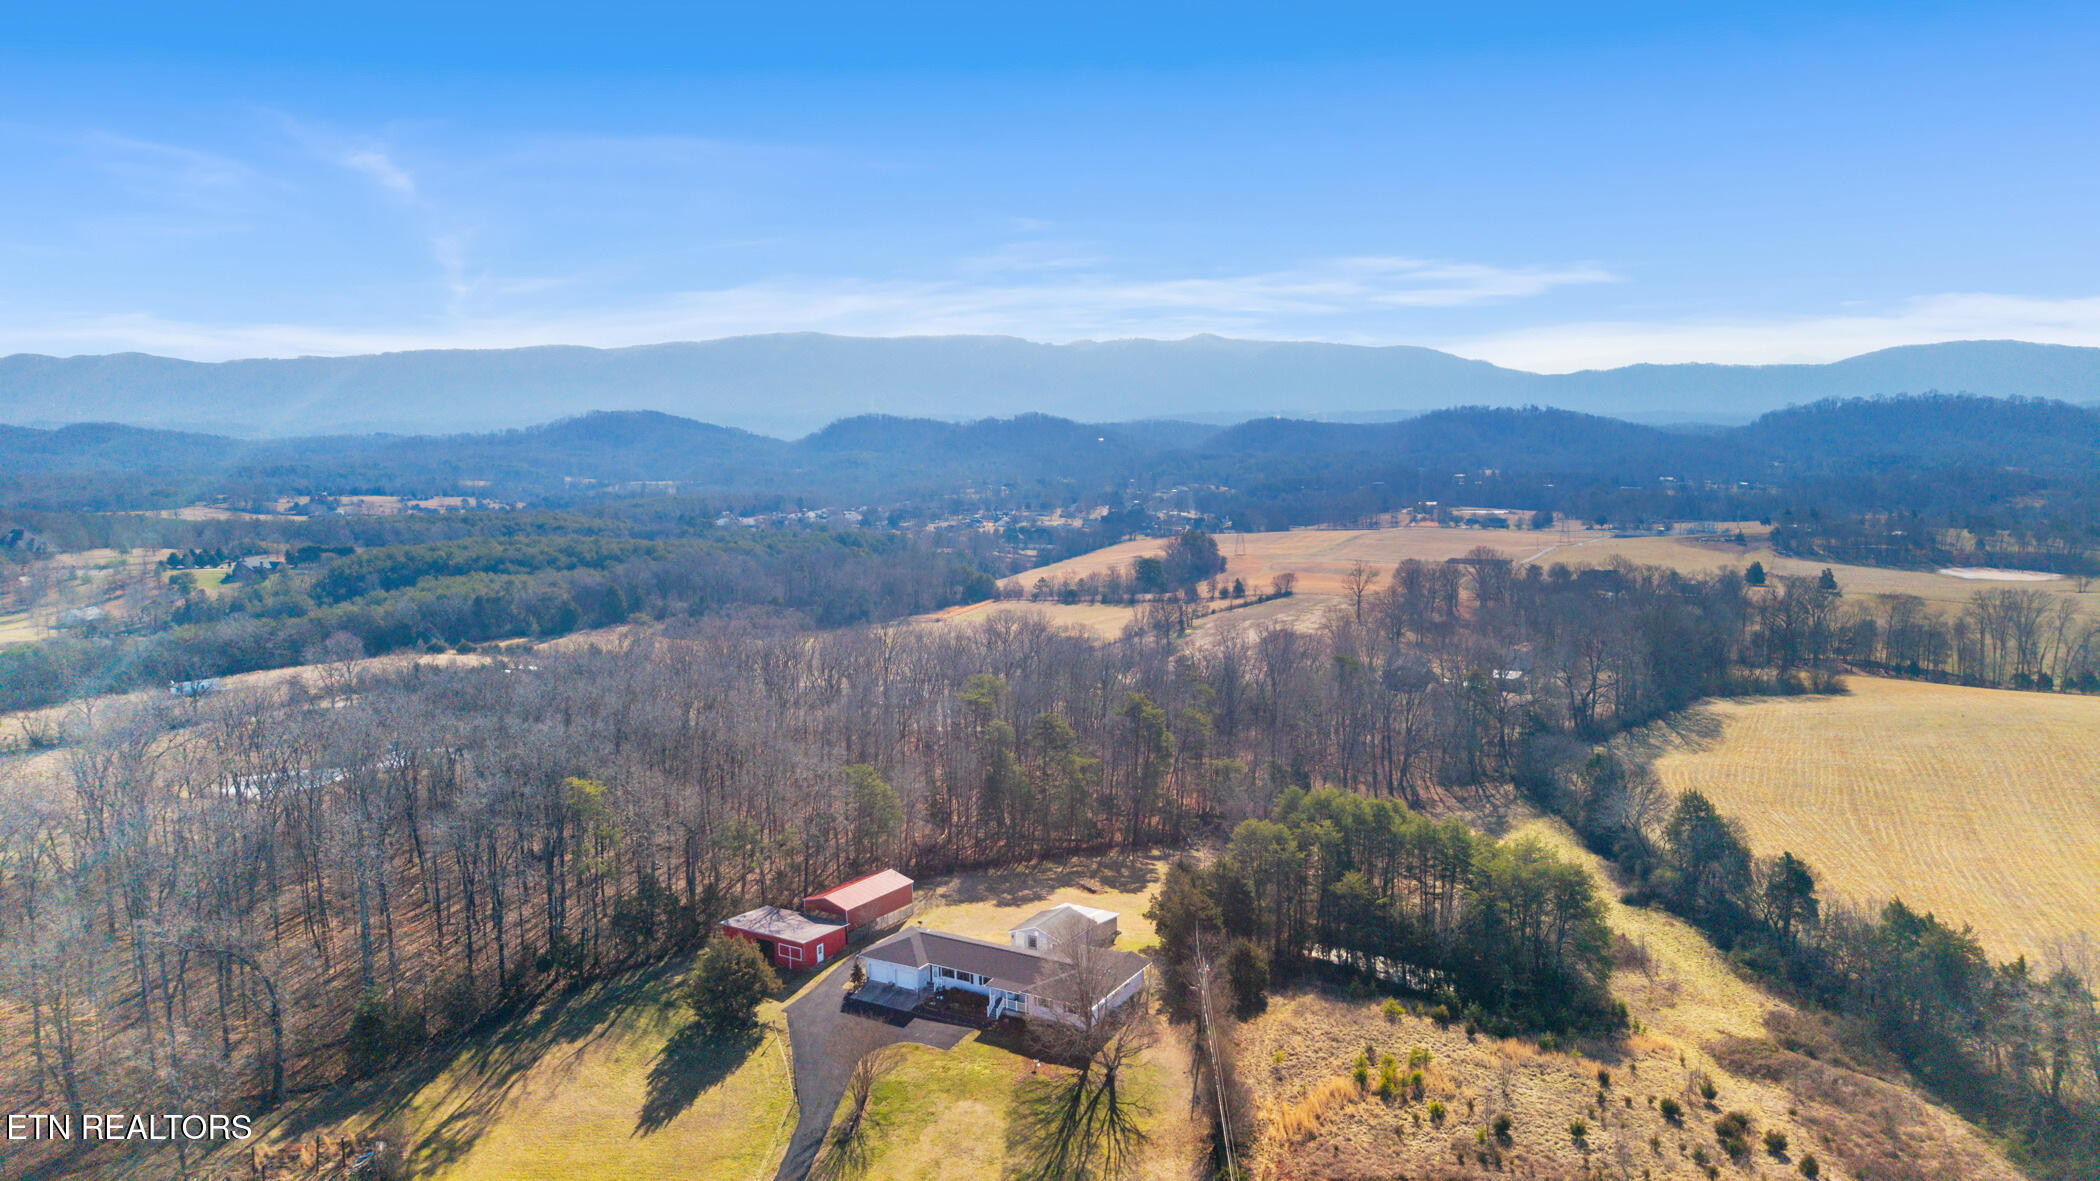
    • Aerial view of a rural home and outbuildings beside open fields, with wooded hills and mountains beyond. For Sale

      $420,000

      2012 Calderwood Hwy, Maryville, TN 37801

    View All

    Follow Us On Instagram