Leave a Message
By providing your contact information to The Shelton Group, your personal information will be processed in accordance with The Shelton Group's Privacy Policy. By checking the box(es) below, you expressly consent to receive marketing or promotional real estate communication from The Shelton Group in the manner selected by you. For SMS text messages, message frequency varies. Message and data rates may apply. Consent is not a condition of purchase of any goods or services. You may opt out of receiving further communications from The Shelton Group at any time. To opt out of receiving SMS text messages, reply STOP to unsubscribe. SMS text messaging is subject to our Terms of Use.
Thank you for your message. We will be in touch with you shortly.

Property Description

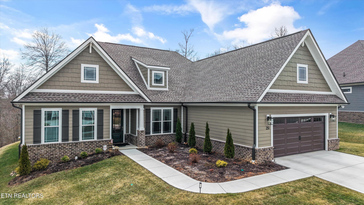
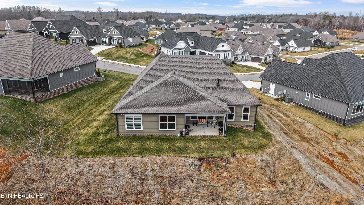
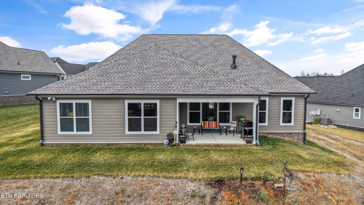
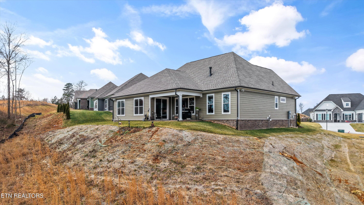
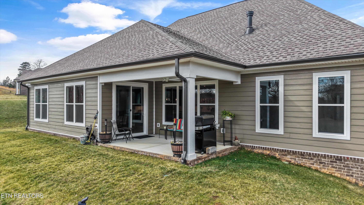
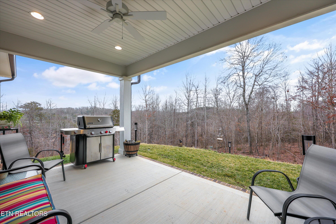
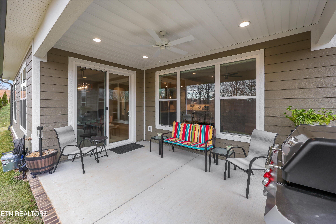
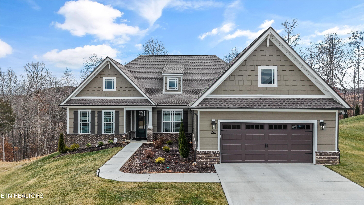
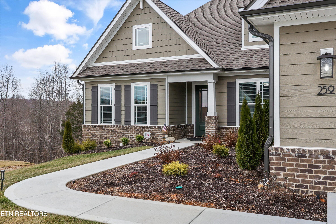
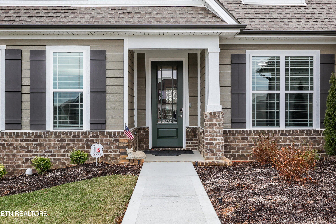
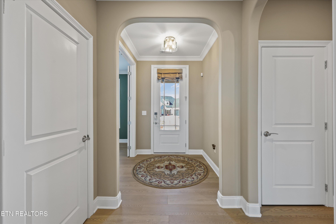
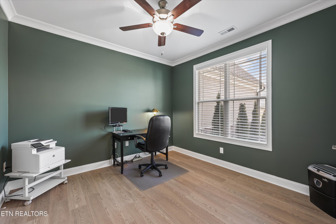
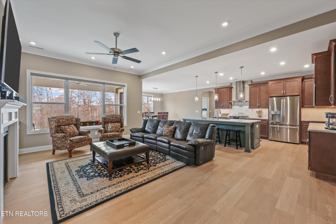
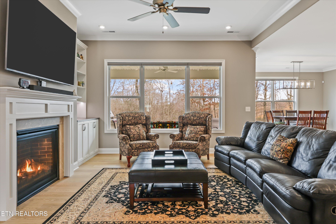
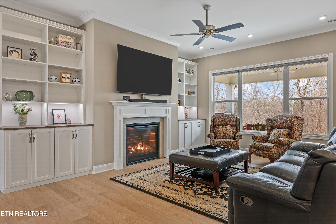
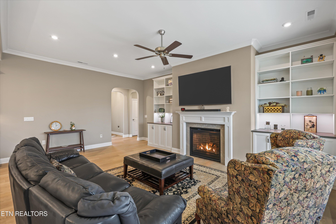
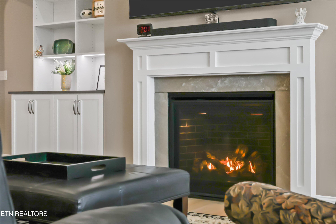
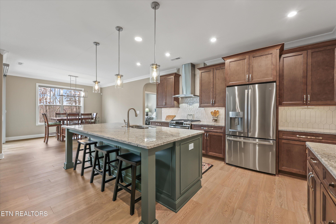
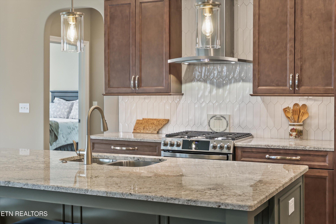
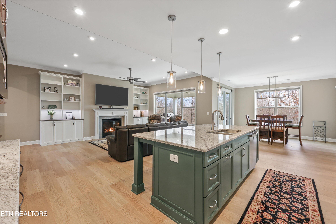
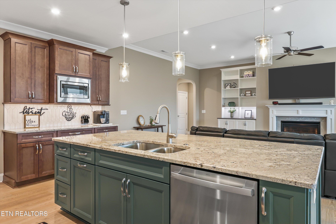
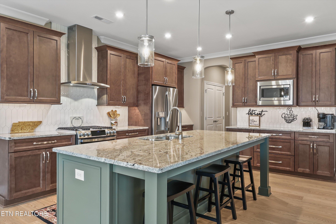
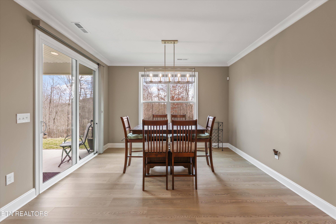
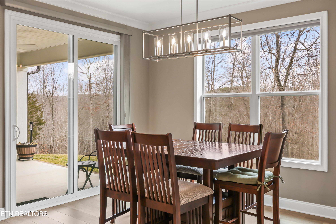
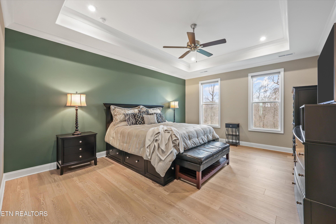
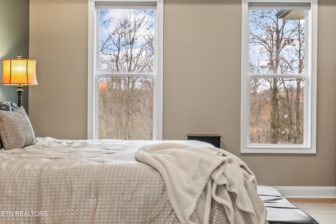
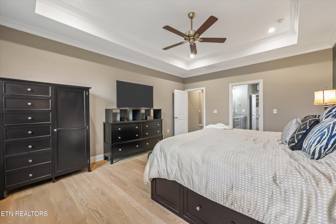
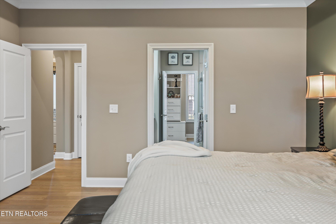
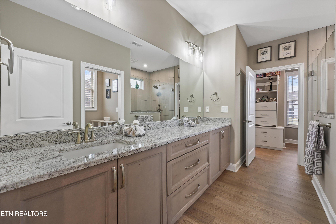
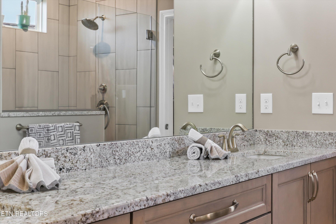
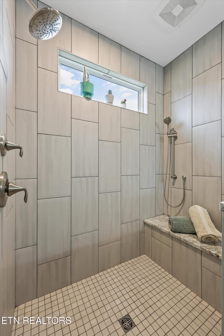
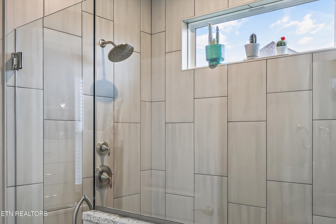
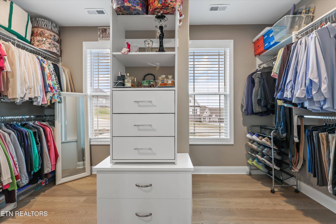
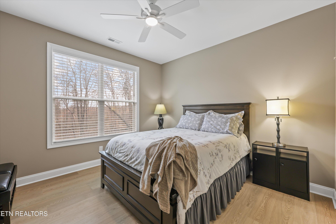
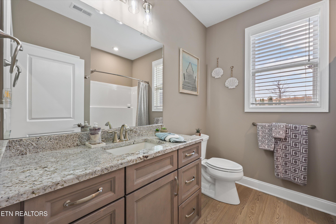
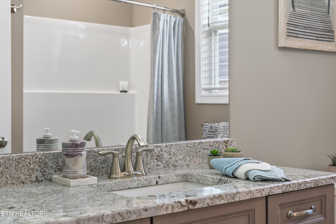
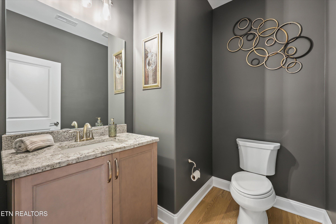
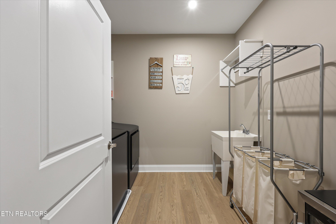
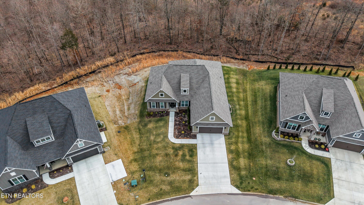
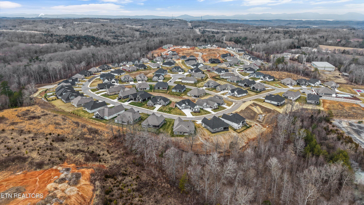
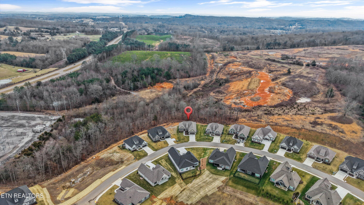
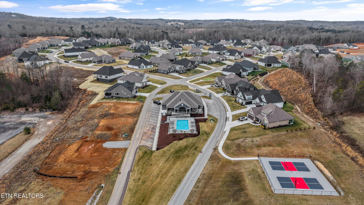
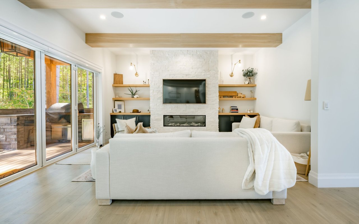
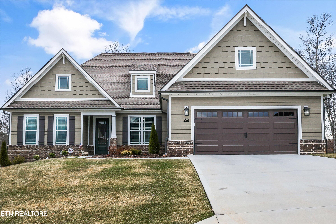
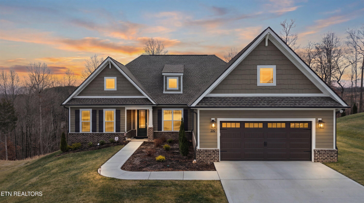
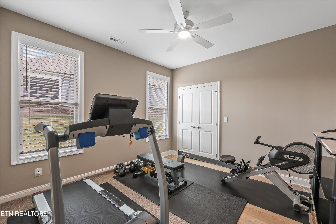
Beautifully upgraded 4-bedroom, 2.5-bathroom home built in 2025, located in the desirable Haven Hill subdivision. This like-new home offers added peace of mind of transferable builder warranties along with low-maintenance living and an amenity-rich lifestyle in the heart of Lenoir City, conveniently located near shopping, restaurants, medical facilities, and everyday essentials. The thoughtfully designed open-concept layout features durable luxury vinyl plank (LVP) flooring throughout the main living areas, abundant natural light, and quality finishes throughout. The spacious kitchen serves as the centerpiece of the home, complete with a large 9 ft granite island with seating, stainless steel appliances, gas range with vent hood, tile backsplash, under-cabinet lighting, pantry, and extensive cabinetry. The kitchen flows seamlessly into the dining and living areas, making it ideal for both everyday living and entertaining. The primary suite offers a private retreat with a tray ceiling, oversized custom walk-in closet, and a spa-like bathroom featuring a double vanity with granite countertops and a tiled walk-in shower with bench and secondary handheld fixture. Custom closet systems throughout the home provide exceptional organization including interior lighting. Additional highlights include a 2.5-car garage with extra storage space, smart home features throughout, enhanced lighting, additional energy-efficient foam insulation, and numerous builder upgrades. Enjoy relaxing on the covered rear porch while the HOA provides lawn care for easy, maintenance-free living. Residents of this lighted neighborhood enjoy exceptional amenities including a community pool, pickleball courts, and a clubhouse with fitness center, all located within a short 3-minute walk. This move-in-ready home combines modern construction, transferable warranty protection, including lifetime window treatment replacement warranty, thoughtful upgrades, and an unbeatable Lenoir City location!
Overview

Property Status
Sold
Date Sold
March 18, 2026
Lot Size
0.31 Acres
MLS ID
1328974
Property Type
Residential
Year Built
2025

Features & Amenities

Total Area
2,305 Sq.Ft.
Architecture Styles
Traditional
Garage Spaces
2.5
Water Source
Public
Lot Features
Irregular Lot, Level, Rolling Slope
Parking
Off-Street Parking, Garage Door Opener, Attached, Main Level
Heat Type
Heat Pump, Propane, Electric
Air Conditioning
Central Cooling, Ceiling Fan(s)
Fireplace
Gas Log, Other
Appliances
Tankless Water Heater, Gas Range, Dishwasher, Disposal, Dryer, Microwave, Refrigerator, Self Cleaning Oven, Washer
Other Interior Features
Walk-In Closet(s), Kitchen Island, Pantry, Eat-in Kitchen
Sewer
Public Sewer
HOA Amenities
Swimming Pool, Club House, Other
Security Features
Security Alarm, Smoke Detector
Other Exterior Features
Windows - Vinyl, Prof Landscaped
Elementary School
Lenoir City
Middle School
Lenoir City
High School
Lenoir City
Sales Price
$642,000
HOA
$175/mo

Downloads

259 Bittersweet Lane

Schedule a Tour

We would love to help you see this beautiful home! As a full-service brokerage, we can help you tour. Please submit an offer, and answer questions about the buying process.
Thank you

for your interest in 259 Bittersweet Lane, Lenoir City, TN 37771

259 Bittersweet Lane
Navigate
259 Bittersweet Lane
explore in 3d

I'm Interested In

259 Bittersweet Lane

or
  • CallAllison Chercourt

    License #379221

    (330) 289-2182
  • Follow Us On Instagram