Leave a Message

By providing your contact information to The Shelton Group, your personal information will be processed in accordance with The Shelton Group's Privacy Policy. By checking the box(es) below, you expressly consent to receive marketing or promotional real estate communication from The Shelton Group in the manner selected by you. For SMS text messages, message frequency varies. Message and data rates may apply. Consent is not a condition of purchase of any goods or services. You may opt out of receiving further communications from The Shelton Group at any time. To opt out of receiving SMS text messages, reply STOP to unsubscribe. SMS text messaging is subject to our Terms of Use.

Thank you for your message. We will be in touch with you shortly.

Property Description

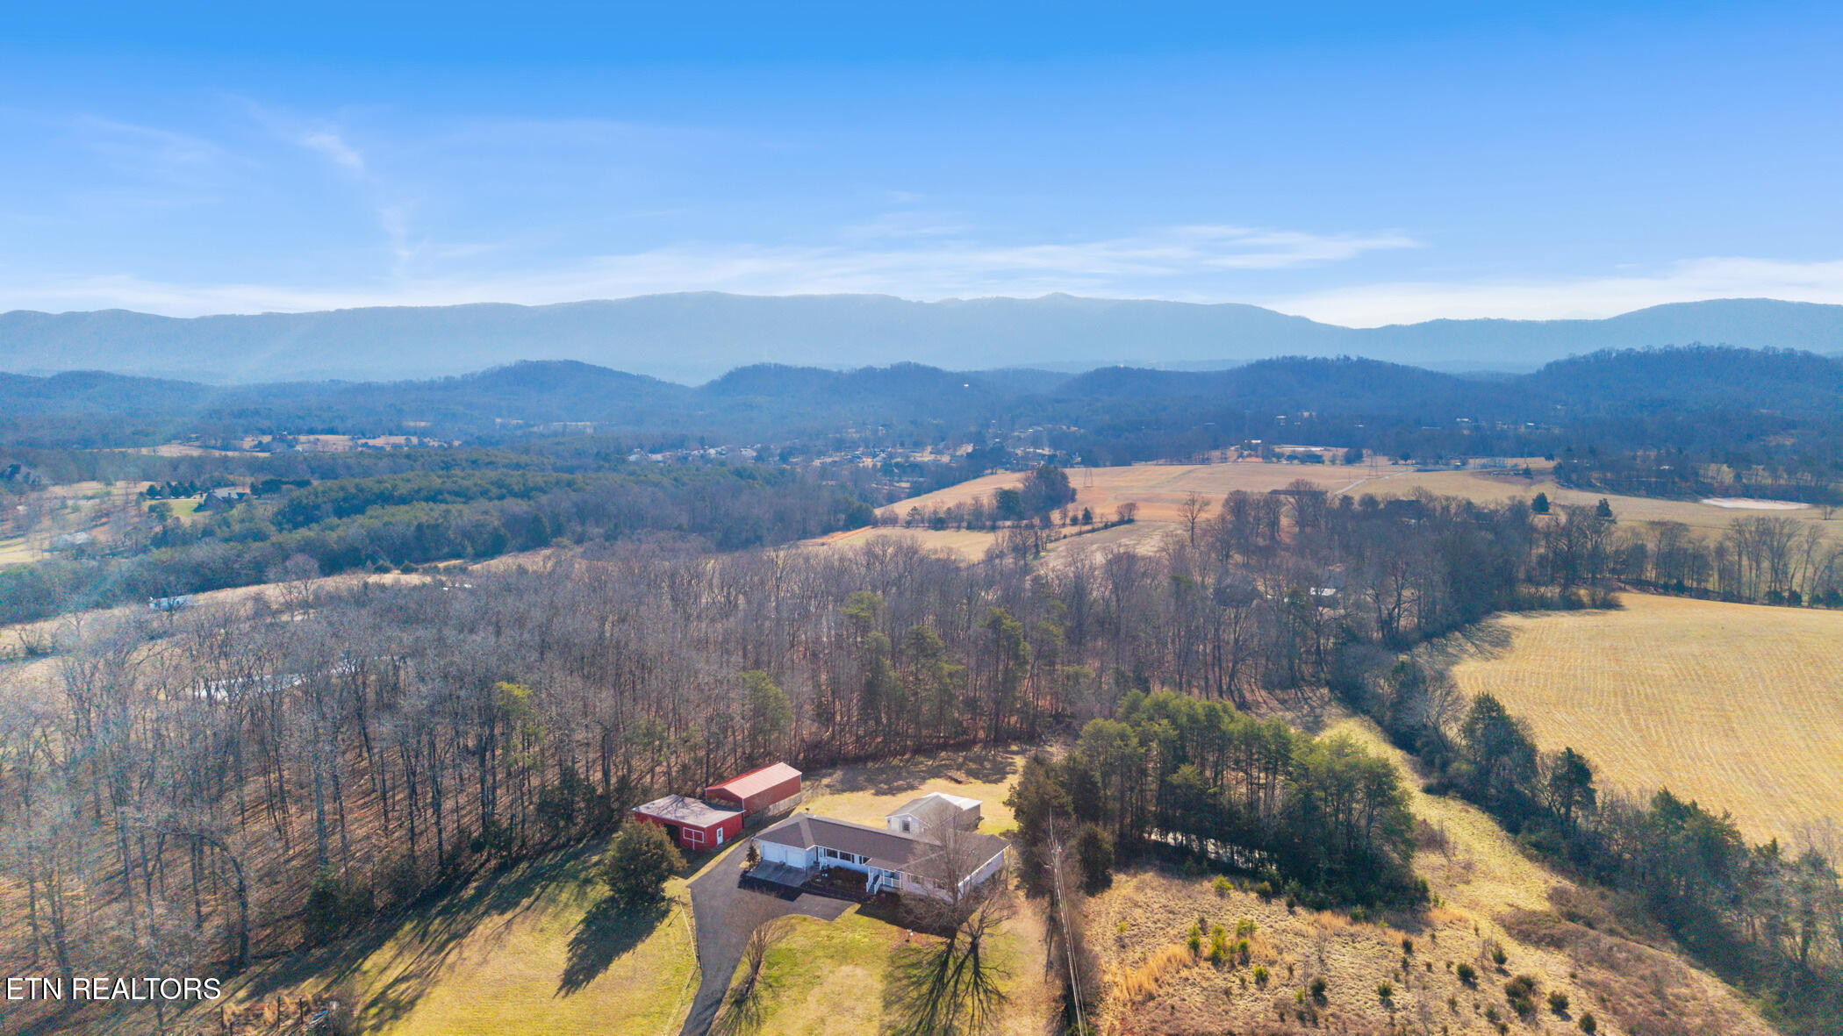
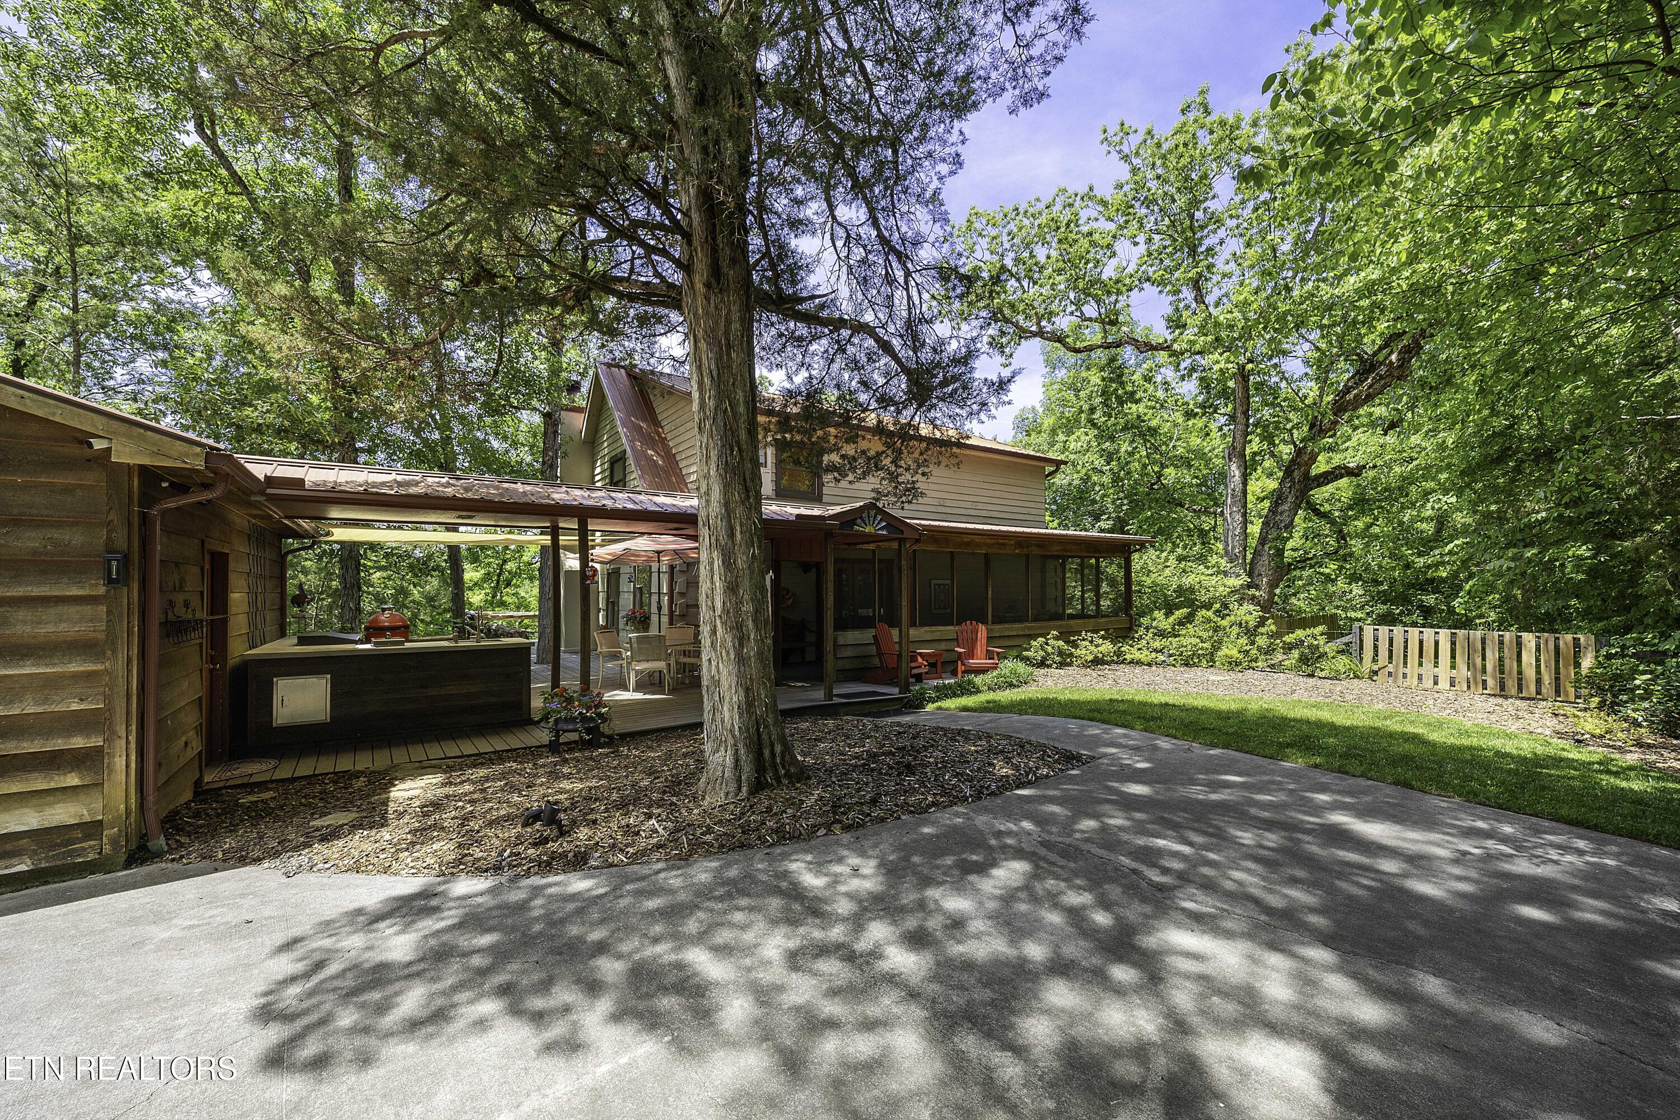
If you are looking for privacy, peace, and a feeling of retreat, this sweet home is your best bet! Located within minutes of the Great Smoky Mountains National Park, Cades Cove, golf course, and exciting trails such as Mt. LeConte, this is the one! A private drive leads up to the Cape Cod style log home with stunning views across from a wildlife preserve. Wrap-around deck and two screened porches offer multiple points to enjoy the vistas, and the outdoor kitchen and sitting areas are perfect for entertaining. Fenced wooded side yard offers a safe place for dog companions to explore, and almost all the 5-acre property is wooded and low or no-maintenance. On the property's driveway side, a short walking trail leads to an unfinished one-room mini-cabin and sunset deck built in 2025, so be sure to take a stroll down the wooded path to see it!

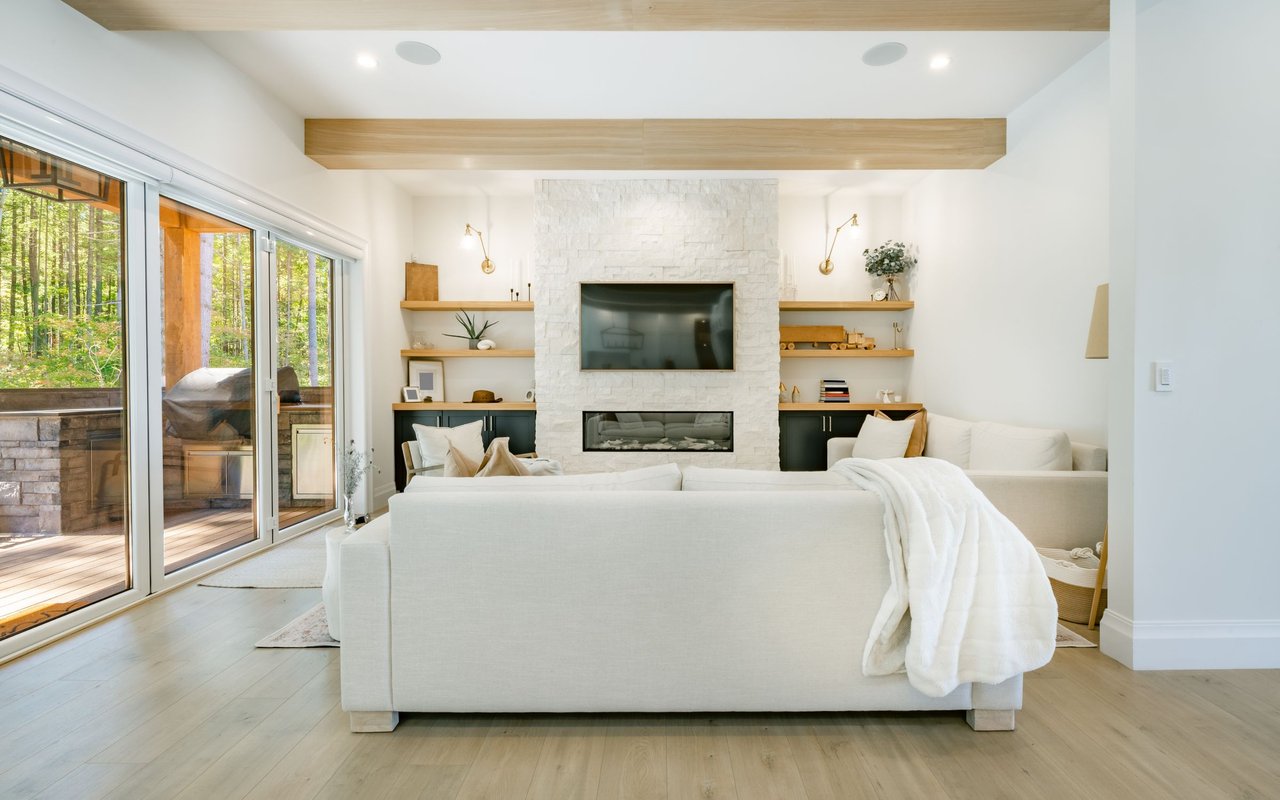
French doors lead to the tree top deck in both the living room and primary bedroom. Dining area opens to vaulted living room with wood-burning fireplace/wood stove (plumbed for gas). Top floor loft overlooks the living area and connects to an expansive bedroom with walk-in closet and a large, full bath. Primary bedroom on main level features French doors, en suite bath, and large walk-in closet. The walk-out partial basement is part of the home with sitting area which opens to the lower screened porch, full bath, and a room with exterior entrance and ample closet (currently used as a home office but could also function as a 3rd bedroom).

Home has wood floors and tile throughout. Private screened porch in walk-out basement connects to an outdoor shower and stairway up to the main deck and outdoor kitchen.

Oversized two-car garage includes an EV charger, and driveway has additional parking areas for overflow.

Sellers both worked from home and there is reliable high-speed internet throughout, and wi-fi works consistently well on all levels of the home and on deck and porches. Perfect for a permanent or second home!
Overview

Property Status
Sold
Date Sold
July 6, 2026
Lot Size
5.04 Acres
MLS ID
1343543
Property Type
Residential
Year Built
2000

Features & Amenities

Total Area
2,237 Sq.Ft.
Neighborhood
Maryville
Architecture Styles
Cape Cod, Log
View Description
Country Setting, Wooded, Seasonal Mountain
Garage Spaces
2.0
Water Source
Public
Lot Features
Private, Wooded, Irregular Lot, Level, Rolling Slope
Parking
Off-Street Parking, Garage Door Opener, Detached, Main Level
Heat Type
Central, Heat Pump, Propane, Other, Electric
Air Conditioning
Other, Central Cooling, Ceiling Fan(s)
Fireplace
Stone, Insert, Wood Burning Stove
Appliances
Gas Range, Dishwasher, Dryer, Refrigerator, Washer
Other Interior Features
Walk-In Closet(s), Kitchen Island, Eat-in Kitchen
Sewer
Septic Tank
Sales Price
$510,000

Downloads

1336 Whites Mill Rd

Schedule a Tour

We would love to help you see this beautiful home! As a full-service brokerage, we can help you tour. Please submit an offer, and answer questions about the buying process.

Thank you

for your interest in 1336 Whites Mill Rd, Maryville, TN 37803

1336 Whites Mill Rd
Navigate
Maryville

Explore Maryville

read more

I'm Interested In

1336 Whites Mill Rd

or
  • CallAllison Chercourt

    License #379221

    (330) 289-2182
  • Featured Properties

    • 2012 Calderwood Hwy For Sale

      $420,000

      2012 Calderwood Hwy, Maryville, TN 37801

    • 1240 Jefferson Ave Pending

      $299,999

      1240 Jefferson Ave, Maryville, TN 37804

      • 3 Beds
      • 2 Baths
      • 1,264 Sq.Ft.
    View All

    Follow Us On Instagram