Leave a Message
By providing your contact information to The Shelton Group, your personal information will be processed in accordance with The Shelton Group's Privacy Policy. By checking the box(es) below, you expressly consent to receive marketing or promotional real estate communication from The Shelton Group in the manner selected by you. For SMS text messages, message frequency varies. Message and data rates may apply. Consent is not a condition of purchase of any goods or services. You may opt out of receiving further communications from The Shelton Group at any time. To opt out of receiving SMS text messages, reply STOP to unsubscribe. SMS text messaging is subject to our Terms of Use.
Thank you for your message. We will be in touch with you shortly.

Property Description

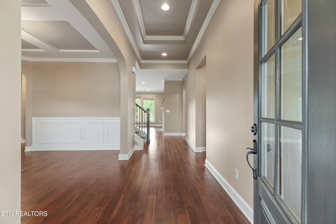
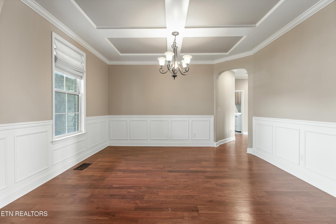
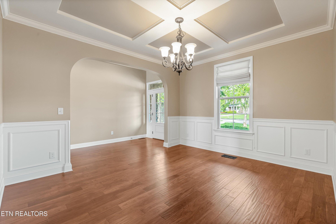
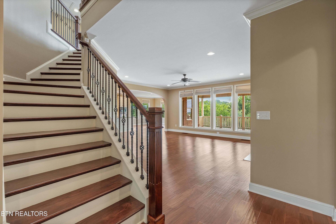
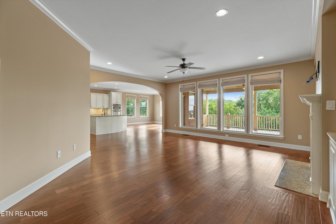
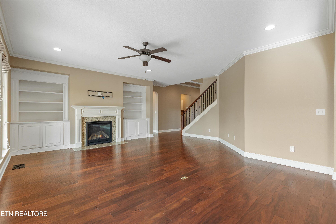
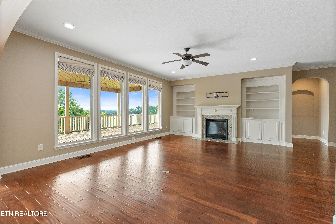
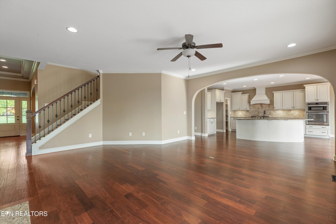
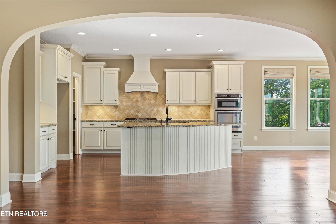
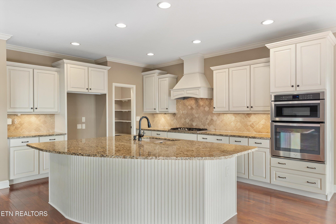
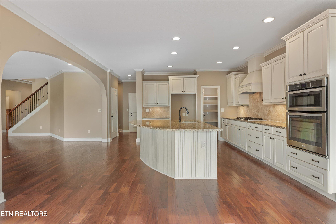
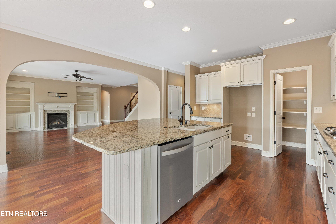
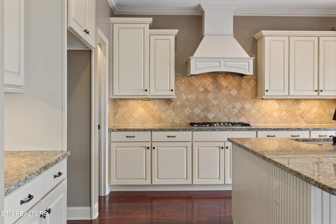
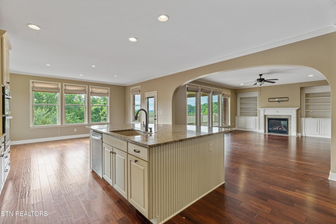
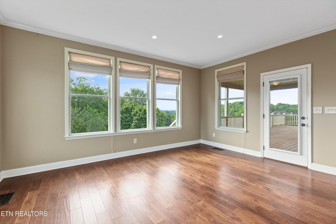
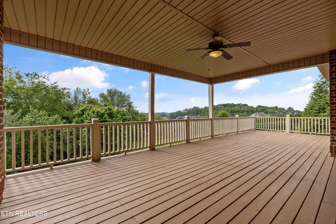
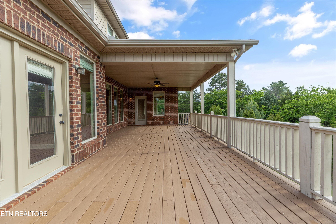
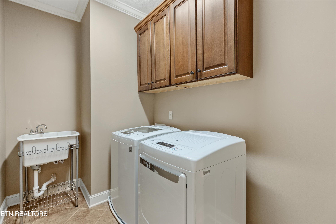
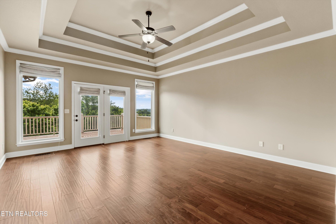
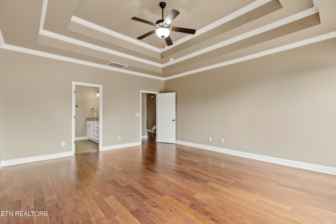
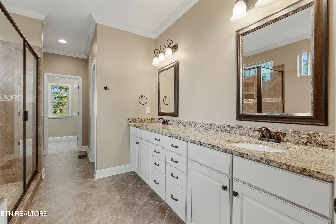
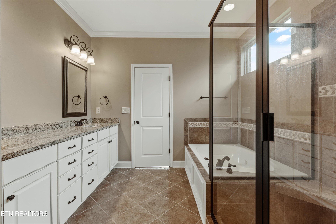
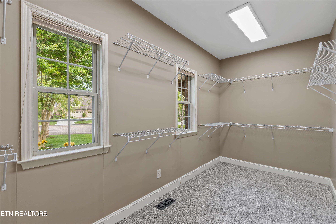
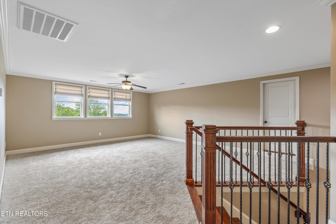
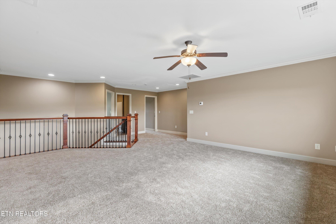
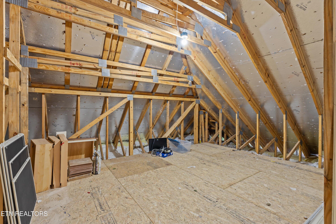
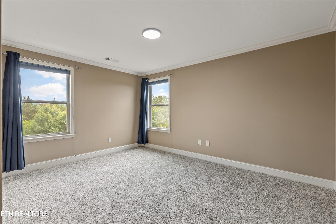
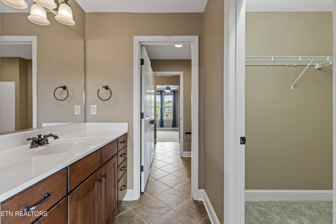
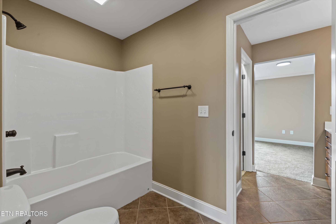
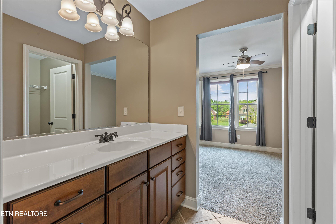
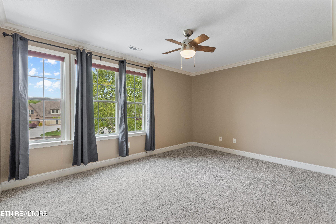
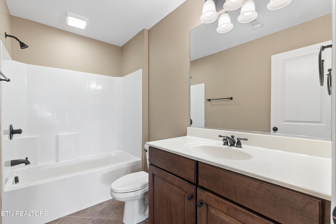
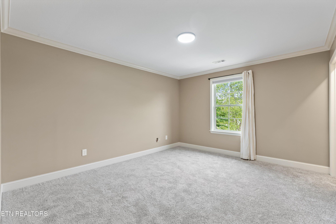
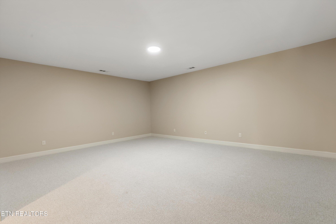
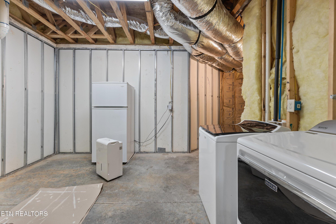
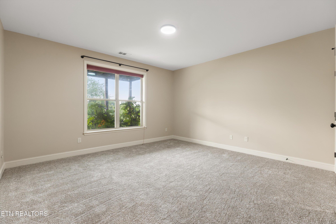
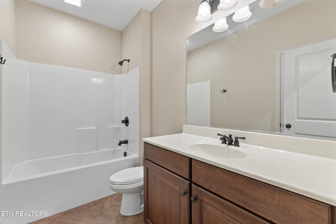
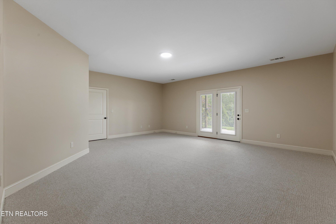
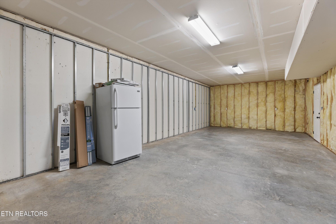
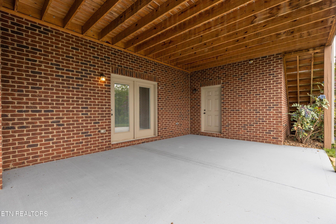
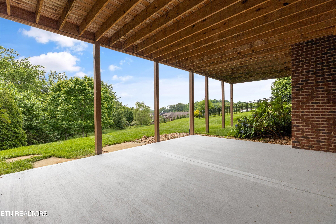
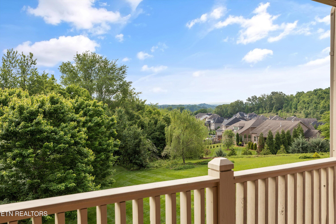
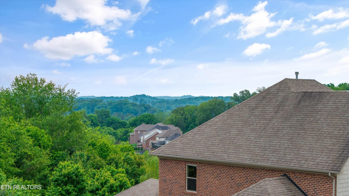
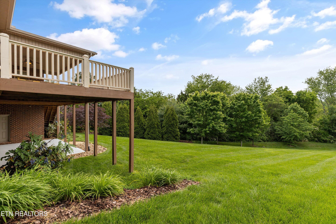
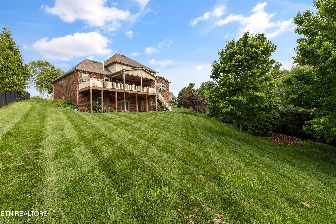
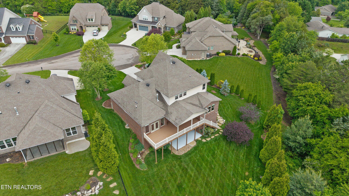
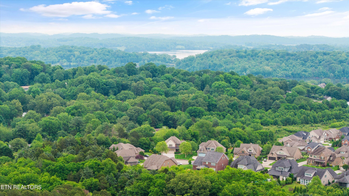
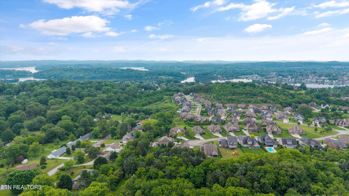
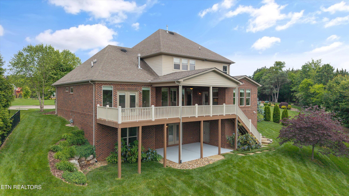
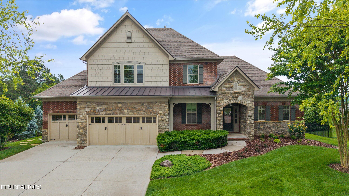
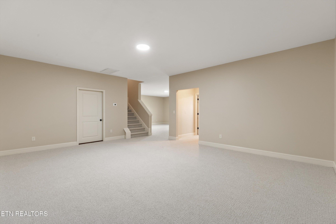
Stunning 5-Bedroom Home with Scenic Mountain Views in Farragut Tucked away at the end of a quiet cul-de-sac in one of Farragut's most desirable neighborhoods, this beautifully designed 2-story basement home offers breathtaking mountain views from all three levels and over 4,500 square feet of well-appointed living space. The main level features a spacious primary suite with private deck access, a luxurious en-suite bathroom, and a large walk-in closet. The heart of the home is the expansive kitchen with a large island, perfect for entertaining, and opens to a cozy Tennessee room and inviting family room. A formal dining room and a second laundry room add convenience and elegance to everyday living. Upstairs, you'll find three generously sized bedrooms, two of which share a Jack & Jill bathroom with separate vanities and walk-in closets, along with a versatile loft and walk-in attic storage. The walkout basement offers even more flexible living space with a second bedroom suite, two recreation rooms, a large workshop, and an extended patio for outdoor enjoyment.

This home also includes a 3-car garage, two laundry rooms, and an Enviro-cast concrete basement for added durability. Comfort and efficiency are top priorities with 3-zone HVAC, wired and fiber optic internet, a security system, and a full irrigation system. Thoughtful exterior features like the flagstone walkway from the driveway to the lower patio and an extended covered deck further elevate the home's charm and functionality. Zoned for all Farragut schools, this is truly a rare find offering space, style, and stunning views.
Overview

Property Status
Sold
Date Sold
July 11, 2025
Lot Size
0.64 Acres
MLS ID
1300843
Property Type
Residential
Year Built
2015

Features & Amenities

Total Area
4,500 Sq.Ft.
Neighborhood
Farragut
Architecture Styles
Traditional
View Description
Mountain View
Garage Spaces
3.0
Water Source
Public
Lot Features
Cul-De-Sac, Irregular Lot, Level, Rolling Slope
Parking
Off-Street Parking, Garage Door Opener, Attached, Main Level
Heat Type
Central, Heat Pump, Natural Gas, Electric
Air Conditioning
Central Cooling, Ceiling Fan(s)
Fireplace
Gas, Marble, Gas Log
Appliances
Gas Cooktop, Dishwasher, Disposal, Dryer, Humidifier, Microwave, Refrigerator, Self Cleaning Oven, Washer
Other Interior Features
Walk-In Closet(s), Kitchen Island, Pantry, Breakfast Bar, Eat-in Kitchen
Sewer
Public Sewer
HOA Amenities
Swimming Pool, Club House
Security Features
Security Alarm, Smoke Detector
Other Exterior Features
Irrigation System, Prof Landscaped
Elementary School
Farragut Primary
Middle School
Farragut
High School
Farragut
Sales Price
$1,200,000

Downloads

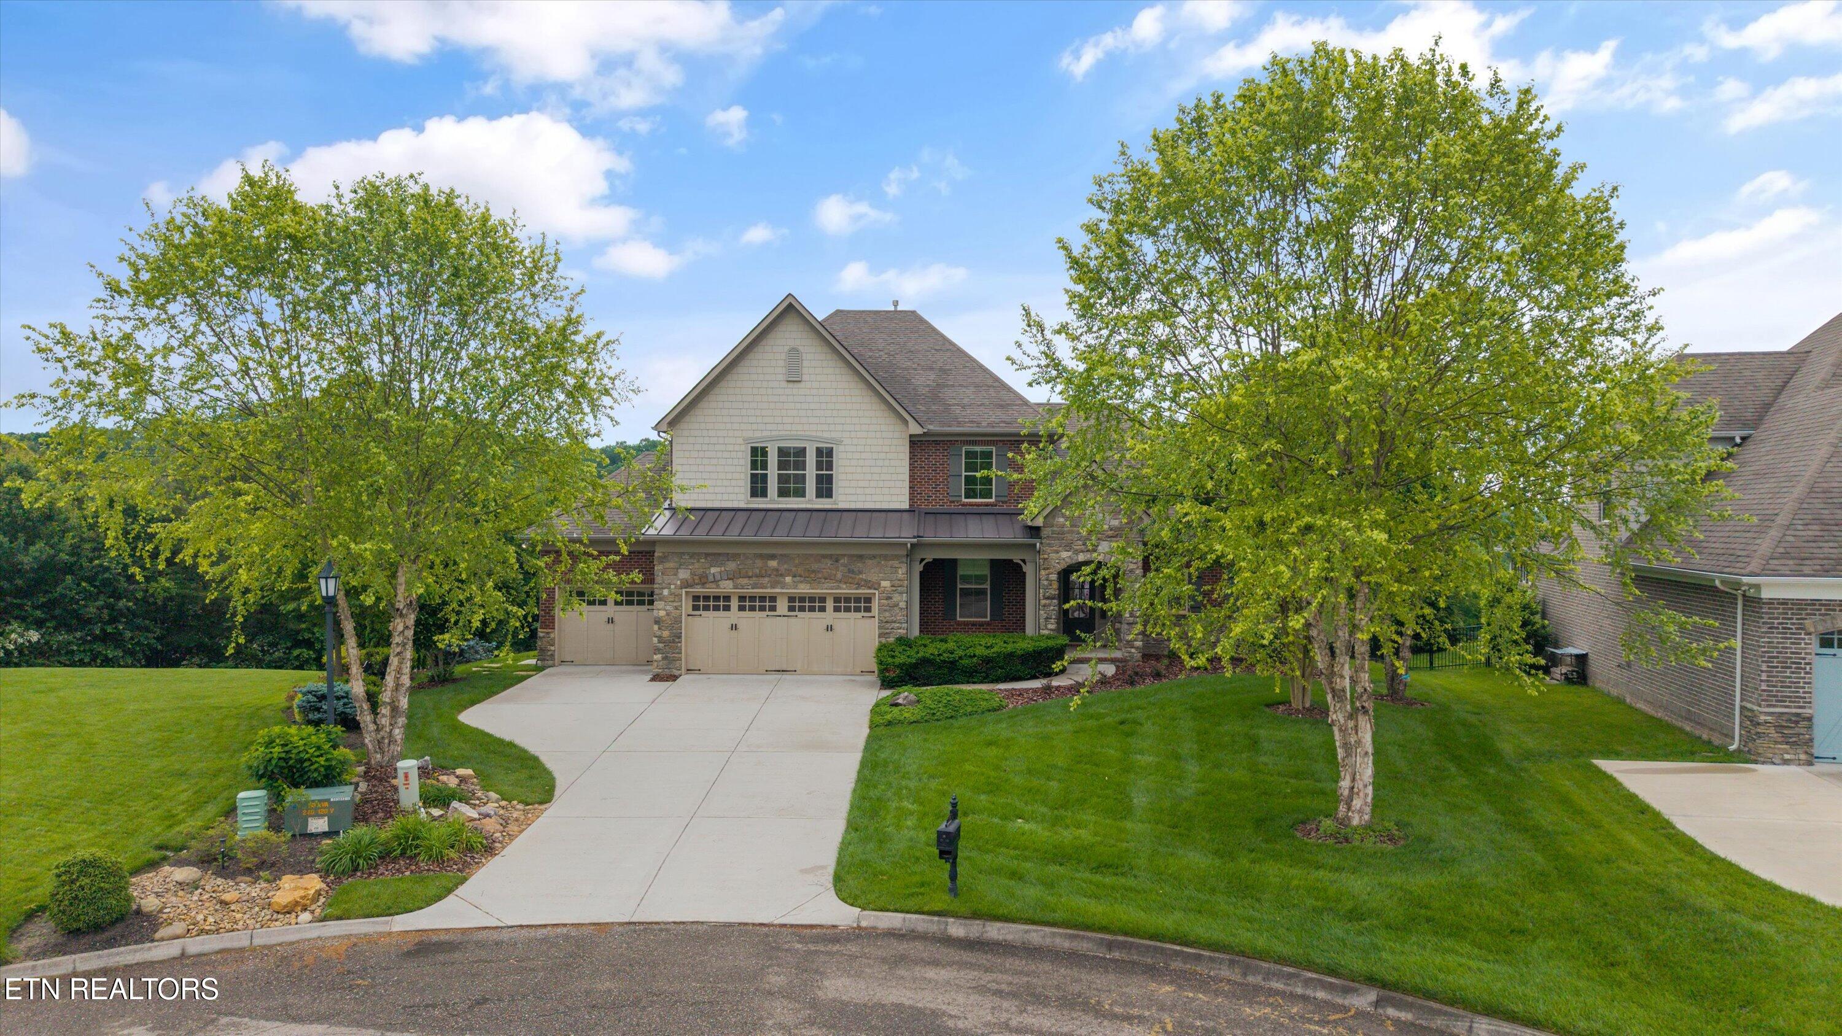
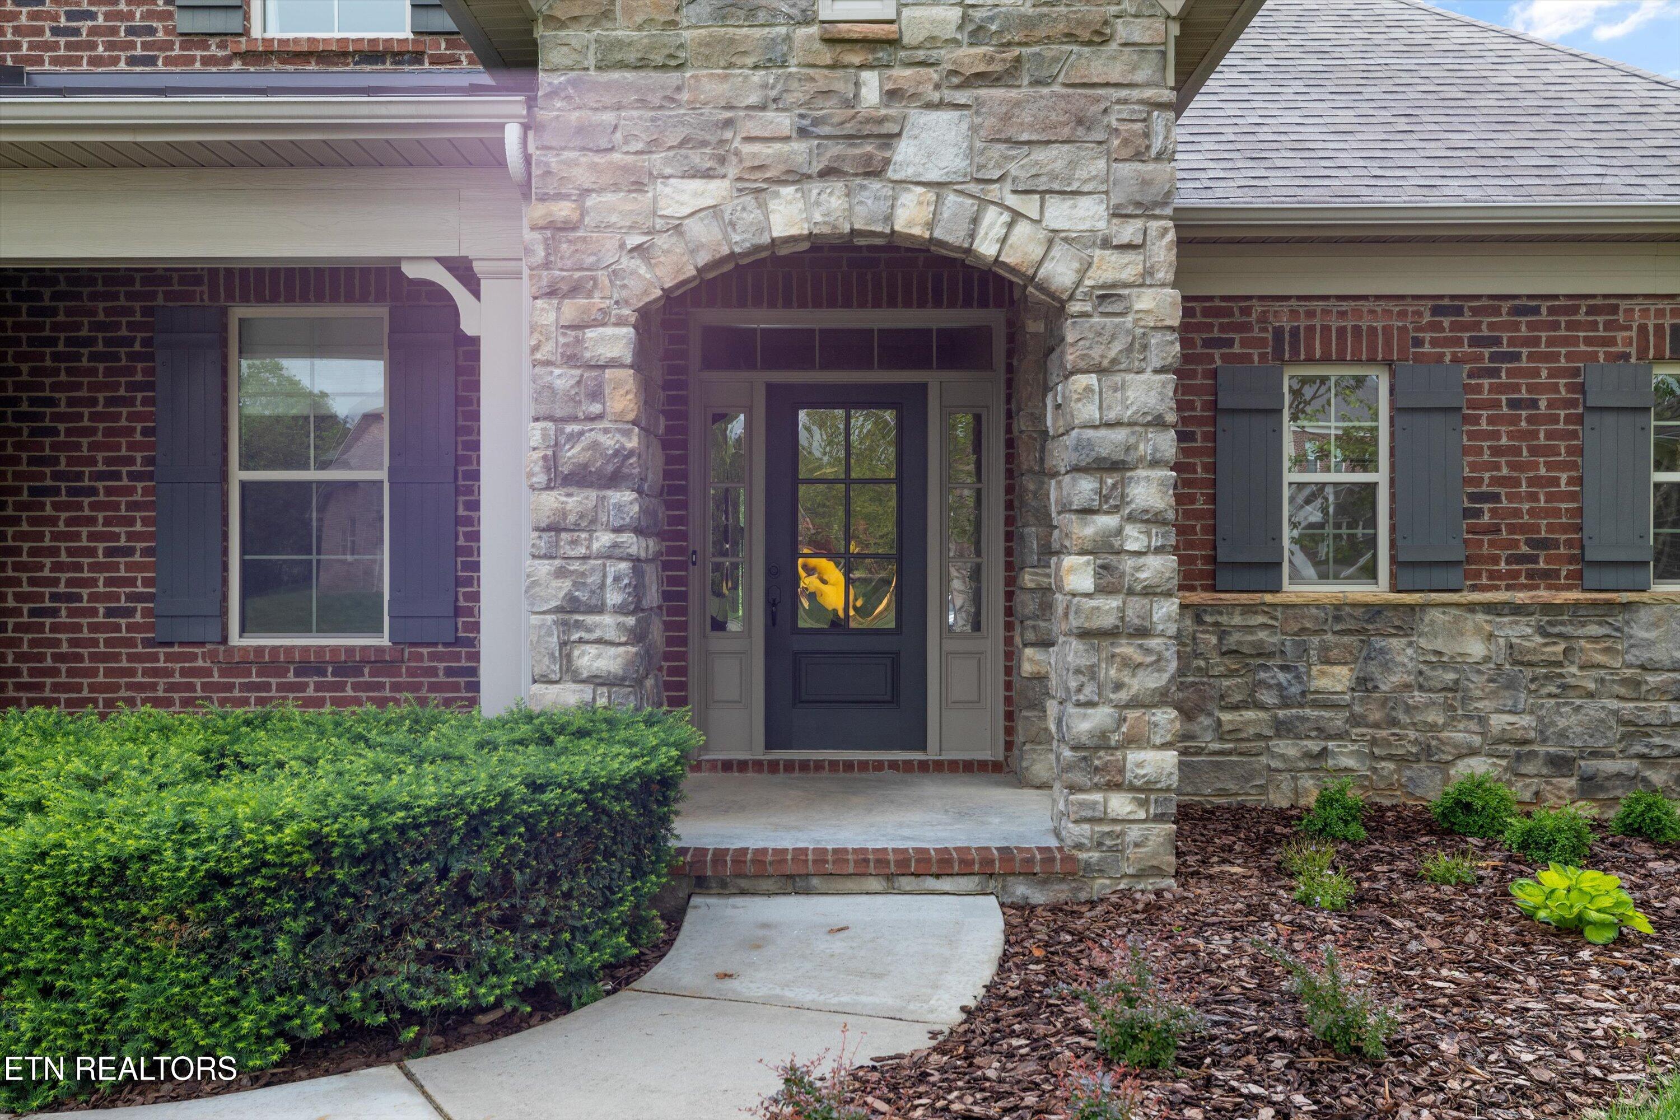
Two-story brick and stone home with a covered entry, two garages, and landscaped lawn.

Schedule a Tour

We would love to help you see this beautiful home! As a full-service brokerage, we can help you tour. Please submit an offer, and answer questions about the buying process.
Thank you

for your interest in 11504 Shirecliffe Lane, Knoxville, TN 37934

11504 Shirecliffe Lane
Navigate
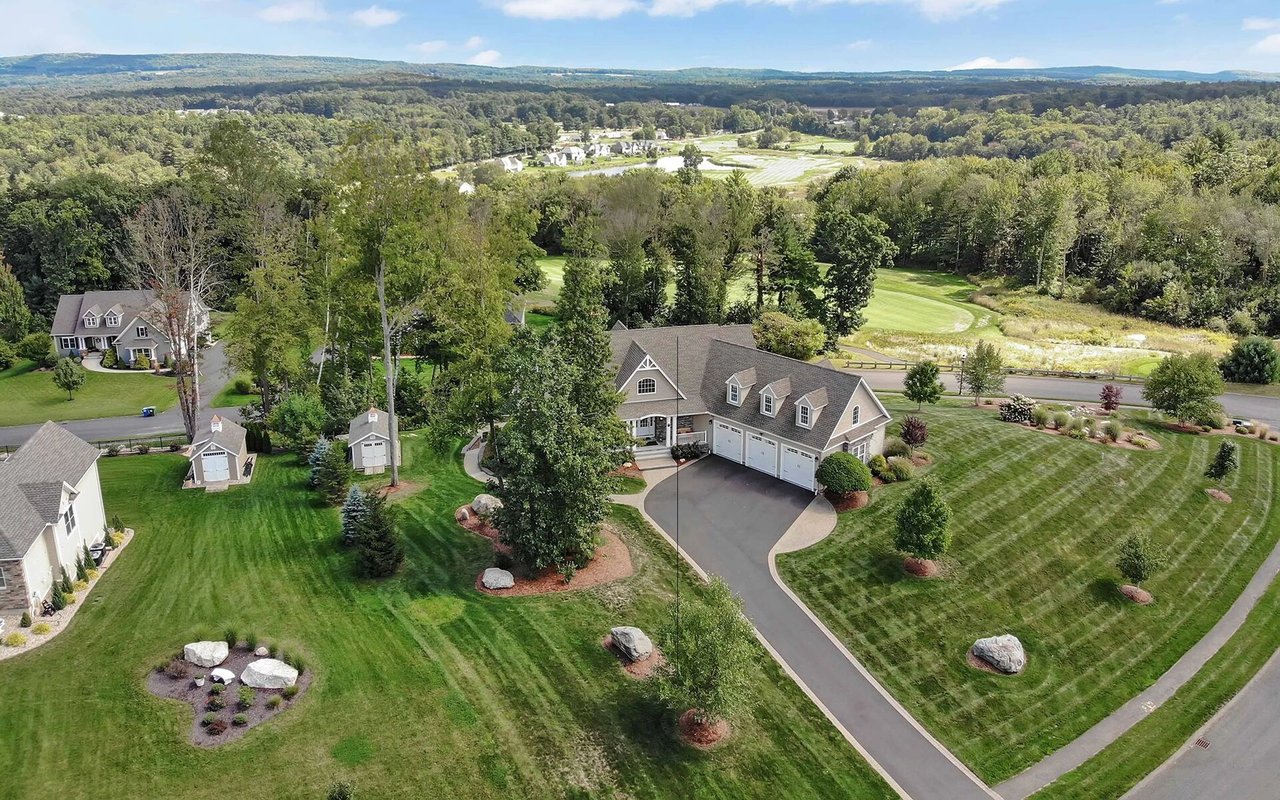
Aerial view of a large home with a long driveway, landscaped lawn, and golf course nearby

Explore Farragut

read more

I'm Interested In

11504 Shirecliffe Lane

or
  • CallAllison Chercourt

    License #379221

    (330) 289-2182
  • Follow Us On Instagram